In the name of clients, I offer you property located in the
Sale
House
Description
In the name of clients, I offer you property located in the village of Žitná Radiša, district Bánovce nad Bebravou for sale.
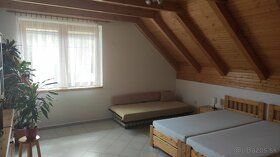
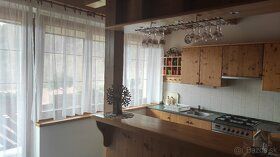
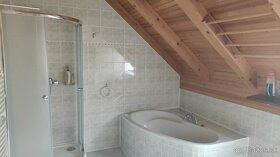
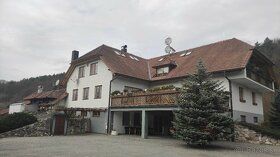
The area of the family house is 878 m2. The house was approved in year 2000 and consists of two above-ground floors. The building is made of bricks POROTHERM 440 mm thick, ceiling structures over ground floor and first floor consist of ceramic beams and POROTHERM inserts. Roofing is gable roof with attics, roof covering - tiles. Interior wall finish is double layered plaster and wooden paneling, interior doors are wooden frame in wooden lining jamb, windows are wooden EURO with insulating double glass. Floor surfaces mostly ceramic tile. Heating is solved by gas boiler on Flaga gas. DHW heating - Buderus tank. Basement consists of main rear entrance, boiler room, sauna, laundry room, toilet, hallway, gym, game room and parking for cars. Total area of basement is 332 m2. First floor - there is main entrance here, office, corridor with staircase to basement and upper floor, two separate apartments No. 5 and No. 6 - two flats with separate entrances. Both rooms consist of hallway, kitchen, two bedrooms and bathroom. Total area of first floor is 273 m2. Second floor - there is corridor with staircase and two separate apartment units which consist: apartment No. 3 and No. 4 - from entrance hall, room, kitchen with possibility of exit to balcony, bedroom with wardrobe and separate toilet and bathroom.
The second object attached to the house has its own entrance and it is two-storey measuring 271 m2, consisting of two rooms with separate sanitary facilities on the first floor and large common room with two toilets and wood storage on the ground floor.
Total indoor floor space area is 1149 m2. Accessories related to these buildings include also shed over main path to privacy, firewood storehouse, garden tools storehouse, wooden gazebo, log cabin, garden house, well and partially sunken pool.
The property is sold fully furnished.
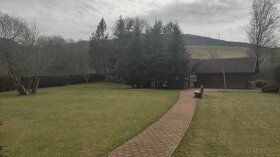
Total land area is up to 3 400 m2. Area of built-up part where family house with second object together with pool and minor constructions is situated measures 1 472 m2.
The property can be used for business purposes such as guesthouse or seniors home since there are available 6 flats with complete social background + big kitchen (unfinished restaurant).
The area of the family house is 878 m2. The house was approved in year 2000 and consists of two above-ground floors. The building is made of bricks POROTHERM 440 mm thick, ceiling structures over ground floor and first floor consist of ceramic beams and POROTHERM inserts. Roofing is gable roof with attics, roof covering - tiles. Interior wall finish is double layered plaster and wooden paneling, interior doors are wooden frame in wooden lining jamb, windows are wooden EURO with insulating double glass. Floor surfaces mostly ceramic tile. Heating is solved by gas boiler on Flaga gas. DHW heating - Buderus tank. Basement consists of main rear entrance, boiler room, sauna, laundry room, toilet, hallway, gym, game room and parking for cars. Total area of basement is 332 m2. First floor - there is main entrance here, office, corridor with staircase to basement and upper floor, two separate apartments No. 5 and No. 6 - two flats with separate entrances. Both rooms consist of hallway, kitchen, two bedrooms and bathroom. Total area of first floor is 273 m2. Second floor - there is corridor with staircase and two separate apartment units which consist: apartment No. 3 and No. 4 - from entrance hall, room, kitchen with possibility of exit to balcony, bedroom with wardrobe and separate toilet and bathroom.
The second object attached to the house has its own entrance and it is two-storey measuring 271 m2, consisting of two rooms with separate sanitary facilities on the first floor and large common room with two toilets and wood storage on the ground floor.
Total indoor floor space area is 1149 m2. Accessories related to these buildings include also shed over main path to privacy, firewood storehouse, garden tools storehouse, wooden gazebo, log cabin, garden house, well and partially sunken pool.
The property is sold fully furnished.
Total land area is up to 3 400 m2. Area of built-up part where family house with second object together with pool and minor constructions is situated measures 1 472 m2.
The property can be used for business purposes such as guesthouse or seniors home since there are available 6 flats with complete social background + big kitchen (unfinished restaurant).
Details
- Location: Bánovce nad Bebravou, 956 41
- Created: 30 Jun 2026
Scan to open online: