Type: Family house Village: Kamenica nad Cirochou UNICORAL
Sale
House
390 m²
Total Area
7
Rooms
Description
Type: Family house Village: Kamenica nad Cirochou
UNICORAL OFFER, PROMINENT DISCOUNT .
From your first moment at this house you will feel like home. Smile, nice atmosphere, relaxed mood. I will guide you around the property that exudes peace and warmth of home.
MEGA REAL ESTATE AGENCY offers for sale a 7-room family house in a quiet location in Kamenica nad Cirochou, district Humenné.
RURAL PEACE WITHIN EASY REACH OF THE CITY
Kamenica nad Cirochou is a pleasant village offering perfect rural tranquility. This picturesque locality hosts the family house I am offering. Humenné and Snina are within easy reach.
The central village provides children and parents alike with excellent amenities including school, kindergarten, bakery, shops, garden and construction center, health center, pharmacy. Add to all these a magical spot nestled among the Vihorlat Mountains.
It’s great that this exceptional house stands off the main road in a quiet street.
A custom-made kitchen unit connects with cozy sunlit living room. Spacious bedroom facing west ensures privacy while kids can enjoy their comfortable 3 childrens' rooms. Another 3 spacious rooms wait for your ideas.
The house also includes ironing room, pantry, two bathrooms. Gentlemen – there is garage and technical room available.
Partially basemented house surprises you: boiler room, storage space, summer kitchen. On the first stepdown floor entrance hall and toilet are located.
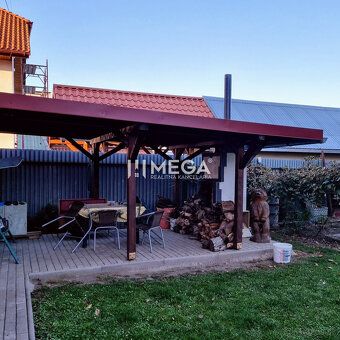
Enjoy barbecues with friends in beautiful yard featuring gazebo and smokehouse. Perfect for celebrations and parties too. Got a dog? There is an aviary ready for your pet. If it seems information is scarce: don’t hesitate – arrange viewing appointment See you soon?
This house has something many houses lack – COMFORT for entire family. Did you know multigenerational housing extends life span....
Technical details:
- outer walls made of concrete blocks, brick
- new gable roof with galvanized metal sheet, new truss structure
- renovated facade
- wooden windows with double glazing insulation
- heating: radiators, gas boiler
- Hörmann garage door
- spacious terrace and loggia
- drainage ditches constructed along all four sides of the house
- recent reconstruction year 2021 - attic conversion - putty work, thermal insulation, flooring, electrical wiring
- no need to toil but fully enjoy your land plot
Orientation east, west, situated away from public roads.
Complete legal service included in property price covering contract preparation and transfer fees assistance provided regarding financing options and property insurance.
For viewing appointments or further information please contact us without delay!
Contact: Ing. Peter Sakáč Mobile: 0908 876 517 Email:
DON’T MISS THIS UNIQUE OPPORTUNITY!
Status: active Ownership: personal Land area: 849 sqm Type of land: plain Territory: built-up area Width of lot: 16 m Length of lot: 54 m Usable area: 390 sqm Built-up area: 141 sqm Condition: partially refurbished Number of rooms: 7 Building type: mixed Furnishing level: fully equipped Loggia: yes Terrace: yes Garage: yes Basement: yes Pantry: yes Storage room: yes Workshop: yes Year of construction: 1976 Last renovation year: 2015 Year of approval: 1979 Total area: 849 sqm Area of loggia: 6.7 sqm Number of loggias: 1 Terrace area: 25.5 sqm Number of terraces: 1 Number of garages: 1 Garage area: 22 sqm Number of cellars: 2 Orientation: East Utilities connection present Water supply present Electricity present Gas supply present Sewerage present Water supply on site present Electricity on site value 230 V present Gas supply on site present Sewerage on site present Heating - localized present Internet access present
UNICORAL OFFER, PROMINENT DISCOUNT .
From your first moment at this house you will feel like home. Smile, nice atmosphere, relaxed mood. I will guide you around the property that exudes peace and warmth of home.
MEGA REAL ESTATE AGENCY offers for sale a 7-room family house in a quiet location in Kamenica nad Cirochou, district Humenné.
RURAL PEACE WITHIN EASY REACH OF THE CITY
Kamenica nad Cirochou is a pleasant village offering perfect rural tranquility. This picturesque locality hosts the family house I am offering. Humenné and Snina are within easy reach.
The central village provides children and parents alike with excellent amenities including school, kindergarten, bakery, shops, garden and construction center, health center, pharmacy. Add to all these a magical spot nestled among the Vihorlat Mountains.
It’s great that this exceptional house stands off the main road in a quiet street.
A custom-made kitchen unit connects with cozy sunlit living room. Spacious bedroom facing west ensures privacy while kids can enjoy their comfortable 3 childrens' rooms. Another 3 spacious rooms wait for your ideas.
The house also includes ironing room, pantry, two bathrooms. Gentlemen – there is garage and technical room available.
Partially basemented house surprises you: boiler room, storage space, summer kitchen. On the first stepdown floor entrance hall and toilet are located.
Enjoy barbecues with friends in beautiful yard featuring gazebo and smokehouse. Perfect for celebrations and parties too. Got a dog? There is an aviary ready for your pet. If it seems information is scarce: don’t hesitate – arrange viewing appointment See you soon?
This house has something many houses lack – COMFORT for entire family. Did you know multigenerational housing extends life span....
Technical details:
- outer walls made of concrete blocks, brick
- new gable roof with galvanized metal sheet, new truss structure
- renovated facade
- wooden windows with double glazing insulation
- heating: radiators, gas boiler
- Hörmann garage door
- spacious terrace and loggia
- drainage ditches constructed along all four sides of the house
- recent reconstruction year 2021 - attic conversion - putty work, thermal insulation, flooring, electrical wiring
- no need to toil but fully enjoy your land plot
Orientation east, west, situated away from public roads.
Complete legal service included in property price covering contract preparation and transfer fees assistance provided regarding financing options and property insurance.
For viewing appointments or further information please contact us without delay!
Contact: Ing. Peter Sakáč Mobile: 0908 876 517 Email:
DON’T MISS THIS UNIQUE OPPORTUNITY!
Status: active Ownership: personal Land area: 849 sqm Type of land: plain Territory: built-up area Width of lot: 16 m Length of lot: 54 m Usable area: 390 sqm Built-up area: 141 sqm Condition: partially refurbished Number of rooms: 7 Building type: mixed Furnishing level: fully equipped Loggia: yes Terrace: yes Garage: yes Basement: yes Pantry: yes Storage room: yes Workshop: yes Year of construction: 1976 Last renovation year: 2015 Year of approval: 1979 Total area: 849 sqm Area of loggia: 6.7 sqm Number of loggias: 1 Terrace area: 25.5 sqm Number of terraces: 1 Number of garages: 1 Garage area: 22 sqm Number of cellars: 2 Orientation: East Utilities connection present Water supply present Electricity present Gas supply present Sewerage present Water supply on site present Electricity on site value 230 V present Gas supply on site present Sewerage on site present Heating - localized present Internet access present
Details
- Location: Humenné, 067 83
- Created: 30 Jun 2026
Scan to open online: