Link to 3D virtual tour: https://my.matterport.com/show/?m=J
Sale
House
3
Rooms
Description
Link to 3D virtual tour:
https://my.matterport.com/show/?m=JEAdXtBCn3
We offer for sale a detached family house after complete reconstruction. The property is located on an enclosed plot and is ready for immediate use without further investment.
Technical and material parameters of the property:
• Total area of land: 690 m² • Built-up area of house: 98 m² • Usable area of house: 123 m² • Construction material: mixed construction (stone + blockwork) • Roof covering: concrete roof tile TONDACH • Window openings: plastic windows with double glazing, plastic entrance doors • Electrical installation: new (copper wiring)
Utilities and technical background:
• Water supply: public water main • Wastewater drainage: own wastewater treatment plant (WWTP) • Gas connection: yes • Heating method: combined local heating. Primary source: solid fuel local heater (tile stove in living part). Secondary source: local gas heating unit (gammatka) in combination with heating via air conditioners • Water heating: electric boiler • Heating distribution: no radiator pipework
Floor plan solution of the object:
1. Ground floor: • entrance hallway • separate toilet (WC) • central bathroom equipped with shower corner and second toilet • bedroom • open day zone: Living room structurally connected with kitchen and dining area • direct exit from kitchen to covered outdoor terrace • staircase space
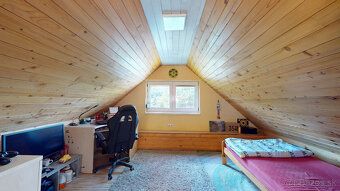
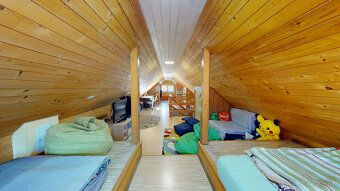
2. Upper floor (Attic): • large, uniformly interconnected living space with wooden paneling, currently used as two separate children/students zones
Exterior and accessories:
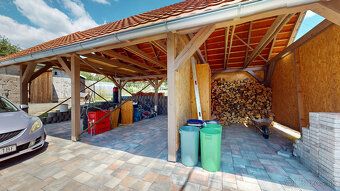
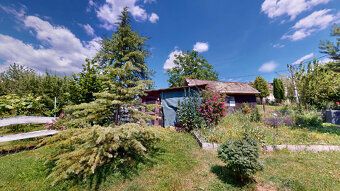
• Parking: paved surface with paving stones directly on the plot with capacity for 3 motor vehicles • Land and garden • Outbuildings: separately standing farm building with covered shelter for storing firewood/materials
The price includes agency commission and related services such as legal advice, preparation of reservation and purchase contracts.
Amicus Reality Agency s.r.o. Matica Slovenská Square 4 Žiar nad Hronom 965 01 Miroslav Beniak +421 905 369 269
https://my.matterport.com/show/?m=JEAdXtBCn3
We offer for sale a detached family house after complete reconstruction. The property is located on an enclosed plot and is ready for immediate use without further investment.
Technical and material parameters of the property:
• Total area of land: 690 m² • Built-up area of house: 98 m² • Usable area of house: 123 m² • Construction material: mixed construction (stone + blockwork) • Roof covering: concrete roof tile TONDACH • Window openings: plastic windows with double glazing, plastic entrance doors • Electrical installation: new (copper wiring)
Utilities and technical background:
• Water supply: public water main • Wastewater drainage: own wastewater treatment plant (WWTP) • Gas connection: yes • Heating method: combined local heating. Primary source: solid fuel local heater (tile stove in living part). Secondary source: local gas heating unit (gammatka) in combination with heating via air conditioners • Water heating: electric boiler • Heating distribution: no radiator pipework
Floor plan solution of the object:
1. Ground floor: • entrance hallway • separate toilet (WC) • central bathroom equipped with shower corner and second toilet • bedroom • open day zone: Living room structurally connected with kitchen and dining area • direct exit from kitchen to covered outdoor terrace • staircase space
2. Upper floor (Attic): • large, uniformly interconnected living space with wooden paneling, currently used as two separate children/students zones
Exterior and accessories:
• Parking: paved surface with paving stones directly on the plot with capacity for 3 motor vehicles • Land and garden • Outbuildings: separately standing farm building with covered shelter for storing firewood/materials
The price includes agency commission and related services such as legal advice, preparation of reservation and purchase contracts.
Amicus Reality Agency s.r.o. Matica Slovenská Square 4 Žiar nad Hronom 965 01 Miroslav Beniak +421 905 369 269
Details
- Location: Žarnovica, 966 81
- Created: 30 Jun 2026
Scan to open online: