We offer for sale an above-standard family house with
Sale
House
119 m²
Total Area
5
Rooms
Description
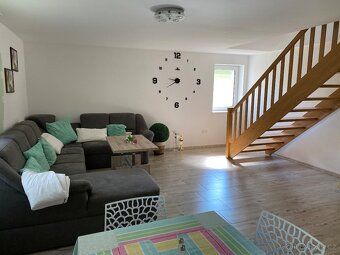
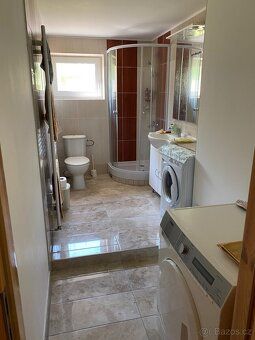
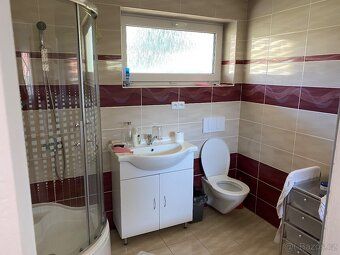
We offer for sale an above-standard family house with garage and garden with fruit trees, two floors + attic, no basement, with one apartment unit (can be used as two apartments) size 5+1 with L-shaped layout and built-up area 119 m2, covered by gable roof with ceramic tile. It is located 8 km from the town of STRAKONICE in the quiet village of Třešovice. The house is made of masonry - all materials from foundations to chimney are from the company HELUZ, blocks with thickness 0,5 m filled with thermal material. Windows and exterior doors - triple glass with preparation for external blinds, insect screens, interior doors wood + triple glass. In the 1.NP there is a garage, hallway, kitchen, shower + WC, room, room and staircase. In the 2.NP there is a corridor, separate toilet, balcony, two rooms each has its own shower + WC + dressing room, room + kitchen. House heating is underfloor central hot water supply, heat source is a water-air heat pump and fireplace stove with heat distribution throughout the rooms, central vacuum cleaner. Part of the house includes paved surfaces made of interlocking pavers that also serve as a covered parking space for passenger cars, well with utility water, entrance gate controlled automatically and manually. Plot - 811 m2 Sewage - own treatment plant + municipal Built-up area - 119 m2 Water source - municipal water supply + own well Usable area - 238m2 Location of the house - detached Year of construction - 2015 Location in the village - quiet part of the village Energy efficiency class C Contact only at phone number 777 048 241 ) )) )) )) )) )) )) )) )) )) )) )) )) )) )) )) )) )) ))) )) ) ) ) ) ) ) ) ) ) ) ) ) ) contact_phone_number_to_call_777 048 241
Details
- Location: Strakonice, 386 01
- Created: 30 Jun 2026
Scan to open online: