Unique opportunity to acquire property in one of the most
Sale
House
168 m²
Total Area
3
Rooms
Description
Unique opportunity to acquire property in one of the most lucrative locations in Trenčín! AstonReal offers exclusively represented by the owner a 3-room family house with garage, garden and large land measuring 745 m2 in the center of Trenčín.
Due to its exceptionally advantageous location in the administrative center of Trenčín city, with accessibility to social and economic infrastructure of the city (shops, offices, clinic, hospital) it can be used multifacetedly: - residential home (restoration, reconstruction, extension, superstructure), - multifunctional facility (residential, business, medical office), - commercial facility
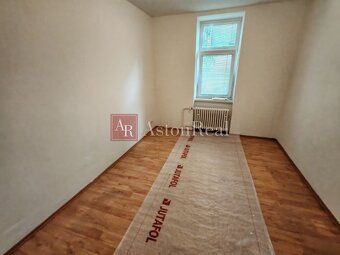
The family house is in original condition with minor renovation - converted bathroom and new plastic windows with triple glazing. It is located in a desirable area, on a side street near the city center, off the main road in an area of single-family homes and close to complete urban amenities.
The plot is flat, sunny, spacious and fenced.
The locality is characterized by high quality of living - quiet part of town, civic amenities, proximity to the center, good access to highway and lots of greenery.
Main advantages - city center, - side street with plenty of greenery, - availability within minutes to downtown, highway, dam at Váh river and all major routes, - possibility of versatile use (e.g., housing, multifunction, commercial facility), - no encumbrances on the house.
Property Description
Basic Characteristics:
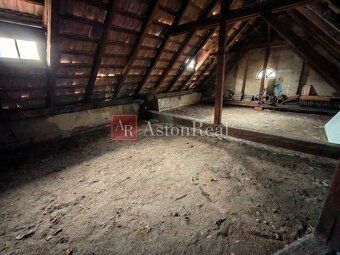
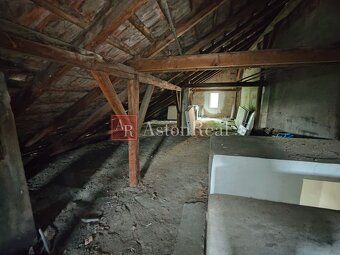
The house is connected to all engineering networks - electricity 230V and 380V, gas, water, sewage. It is dry, basemented, with spacious attic that can be lived in. House has 3 rooms. On the plot there is a separate brick garage.
Area and Description:
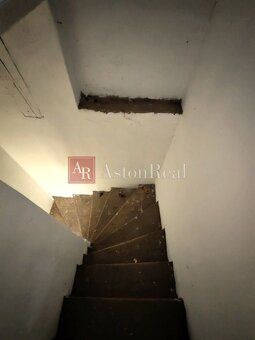
Total land area is approximately 745 m2. Usable area of the house is about 145 m2, built-up area of the house is about 145 m2, built-up area of the garage is about 23 m2, rest is yard approx. 280 m2 and garden (with front garden) approx. 300 m2. The house has 2 bedrooms, 1 living room, kitchen, pantry, bathroom with toilet, entrance hallway and staircase to the attic. The house is partially basemented and has a spacious attic connected via stairs from ground floor.
Interior Renovation:
- new condensing gas boiler for heating and hot water supply - renovated bathroom - plastic windows with triple glazing.
Construction of the House:
- construction made of fired bricks - moisture insulation - gable roof with fired tile covering - wooden framework - beam wooden ceilings - facade plaster - lime cement.
Plot dimensions and areas are approximate. No energy certificate issued for this house. This family house purchase can be financed through mortgage loan.
Family house available immediately.
Sale price negotiable.
Selling price includes following services financial and legal advice i.e. contract documentation preparation securing proposal for entry on relevant cadastre including payment of administrative fee and real estate agency commission. Info: 0905/795 159,
Floor: Ground floor Additional Price: , including commission option HU Built-up Area: 168 m² Living Area: 145 m² Land Size: 745 m² Usable Area: 145 m² Ownership: personal Condition: original Waste Disposal: yes - separated Water: public water supply Electric Voltage: 230/400V Gas: yes Sewerage: yes Bathroom: yes Heating: own - gas Basement: yes Garage: yes - 1 car Parking: yes Engineering Networks: yes Construction Material: brick Energy Certificate: no Windows: plastic Floor Type: plain Access Road: asphalt road
Due to its exceptionally advantageous location in the administrative center of Trenčín city, with accessibility to social and economic infrastructure of the city (shops, offices, clinic, hospital) it can be used multifacetedly: - residential home (restoration, reconstruction, extension, superstructure), - multifunctional facility (residential, business, medical office), - commercial facility
The family house is in original condition with minor renovation - converted bathroom and new plastic windows with triple glazing. It is located in a desirable area, on a side street near the city center, off the main road in an area of single-family homes and close to complete urban amenities.
The plot is flat, sunny, spacious and fenced.
The locality is characterized by high quality of living - quiet part of town, civic amenities, proximity to the center, good access to highway and lots of greenery.
Main advantages - city center, - side street with plenty of greenery, - availability within minutes to downtown, highway, dam at Váh river and all major routes, - possibility of versatile use (e.g., housing, multifunction, commercial facility), - no encumbrances on the house.
Property Description
Basic Characteristics:
The house is connected to all engineering networks - electricity 230V and 380V, gas, water, sewage. It is dry, basemented, with spacious attic that can be lived in. House has 3 rooms. On the plot there is a separate brick garage.
Area and Description:
Total land area is approximately 745 m2. Usable area of the house is about 145 m2, built-up area of the house is about 145 m2, built-up area of the garage is about 23 m2, rest is yard approx. 280 m2 and garden (with front garden) approx. 300 m2. The house has 2 bedrooms, 1 living room, kitchen, pantry, bathroom with toilet, entrance hallway and staircase to the attic. The house is partially basemented and has a spacious attic connected via stairs from ground floor.
Interior Renovation:
- new condensing gas boiler for heating and hot water supply - renovated bathroom - plastic windows with triple glazing.
Construction of the House:
- construction made of fired bricks - moisture insulation - gable roof with fired tile covering - wooden framework - beam wooden ceilings - facade plaster - lime cement.
Plot dimensions and areas are approximate. No energy certificate issued for this house. This family house purchase can be financed through mortgage loan.
Family house available immediately.
Sale price negotiable.
Selling price includes following services financial and legal advice i.e. contract documentation preparation securing proposal for entry on relevant cadastre including payment of administrative fee and real estate agency commission. Info: 0905/795 159,
Floor: Ground floor Additional Price: , including commission option HU Built-up Area: 168 m² Living Area: 145 m² Land Size: 745 m² Usable Area: 145 m² Ownership: personal Condition: original Waste Disposal: yes - separated Water: public water supply Electric Voltage: 230/400V Gas: yes Sewerage: yes Bathroom: yes Heating: own - gas Basement: yes Garage: yes - 1 car Parking: yes Engineering Networks: yes Construction Material: brick Energy Certificate: no Windows: plastic Floor Type: plain Access Road: asphalt road
Details
- Location: Trenčín, 911 01
- Created: 30 Jun 2026
Scan to open online: