4-bedroom bungalow overlooking the High Tatras, land 839 m²
Sale
House
4 m²
Total Area
4
Rooms
Description
4-bedroom bungalow overlooking the High Tatras, land 839 m² - Tvarožná
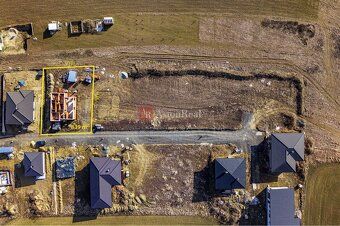
Real Estate Agency AstonReal offers for sale a newly built 4-bedroom family house type bungalow with terrace on a plot measuring 839 m² overlooking the High Tatras in the village of Tvarožná, district Kežmarok.
The family house is currently under construction with exterior walls erected and connected to water supply and sewerage connections, electricity connection can be realized immediately.
The plot measures approximately 25 × 33 m. The location is gradually being developed by new houses creating pleasant and peaceful environment for family living.
BASIC INFORMATION • Land: 839 m² • Plot dimensions: approx 25 × 33 m • Built-up area: 166,9 m² • Usable area: 136,9 m² • Type of property: bungalow • Condition: under construction new build
LIVING PLAN • porch • entrance hall • corridor • kitchen • pantry • living room with dining area leading out onto terrace • bedroom 3× • bathroom • separate toilet 2× • wardrobe • boiler room • terrace 12,8 m2
The layout of the house has been designed focusing on practical family life connecting day part of the house with terrace and land.
TECHNICAL SOLUTION OF THE BUILDING Vertical masonry structures • load-bearing outer wall Leier thickness 300 mm brickwork • partition walls Leier thickness 115 mm Ceiling • ceiling structure above ground floor designed as suspended plasterboard ceiling Roofing • roof design proposed gable roof • concrete tile roofing Terran Danubia INOVA anthracite color Thermal insulation • ceiling insulation planned NOBASIL M mat thickness 200 + 200 mm • floor insulation planned expanded polystyrene sheets thickness 2×80 mm Windows and doors • windows and front door planned plastic profile REHAU SINEGO • glazing vacuum insulating triple glass (to 1,0) Heating • heat source planned electric boiler / heat pump • heating radiant floor finish Surface treatment • interior plaster mortar finishing • exterior plaster Baumit – white paint color • thermal insulation of outer wall planned facade polystyrene EPS 70 thickness 150 mm
PRICE By agreement.
In case you want turnkey completion final price will be contractually fixed in purchase agreement.
ADVANTAGES OF PROPERTY ✔ panoramic view of the High Tatras ✔ generous plot size 839 m² ✔ modern layout of 4-bedroom bungalow ✔ energy efficient heating – heat pump ✔ quiet neighborhood with new development of houses ✔ possibility of turnkey completion according to buyer's preferences
Contact: Mgr. Richard Lupták – AstonReal 0905210 092
Floor: ground floor Additional cost: By agreement Built-up area: 166.9m² Living space: 136.9m² Land size: 839m² Usable area: 136.9m² Ownership: personal Status: unfinished Electricity voltage: 230/400V Gas: no Sewerage: yes Terrace: yes Utilities: yes Construction material: brick Energy Performance Certificate: no Front garden: not mentioned Slope gradient: moderate slope
Real Estate Agency AstonReal offers for sale a newly built 4-bedroom family house type bungalow with terrace on a plot measuring 839 m² overlooking the High Tatras in the village of Tvarožná, district Kežmarok.
The family house is currently under construction with exterior walls erected and connected to water supply and sewerage connections, electricity connection can be realized immediately.
The plot measures approximately 25 × 33 m. The location is gradually being developed by new houses creating pleasant and peaceful environment for family living.
BASIC INFORMATION • Land: 839 m² • Plot dimensions: approx 25 × 33 m • Built-up area: 166,9 m² • Usable area: 136,9 m² • Type of property: bungalow • Condition: under construction new build
LIVING PLAN • porch • entrance hall • corridor • kitchen • pantry • living room with dining area leading out onto terrace • bedroom 3× • bathroom • separate toilet 2× • wardrobe • boiler room • terrace 12,8 m2
The layout of the house has been designed focusing on practical family life connecting day part of the house with terrace and land.
TECHNICAL SOLUTION OF THE BUILDING Vertical masonry structures • load-bearing outer wall Leier thickness 300 mm brickwork • partition walls Leier thickness 115 mm Ceiling • ceiling structure above ground floor designed as suspended plasterboard ceiling Roofing • roof design proposed gable roof • concrete tile roofing Terran Danubia INOVA anthracite color Thermal insulation • ceiling insulation planned NOBASIL M mat thickness 200 + 200 mm • floor insulation planned expanded polystyrene sheets thickness 2×80 mm Windows and doors • windows and front door planned plastic profile REHAU SINEGO • glazing vacuum insulating triple glass (to 1,0) Heating • heat source planned electric boiler / heat pump • heating radiant floor finish Surface treatment • interior plaster mortar finishing • exterior plaster Baumit – white paint color • thermal insulation of outer wall planned facade polystyrene EPS 70 thickness 150 mm
PRICE By agreement.
In case you want turnkey completion final price will be contractually fixed in purchase agreement.
ADVANTAGES OF PROPERTY ✔ panoramic view of the High Tatras ✔ generous plot size 839 m² ✔ modern layout of 4-bedroom bungalow ✔ energy efficient heating – heat pump ✔ quiet neighborhood with new development of houses ✔ possibility of turnkey completion according to buyer's preferences
Contact: Mgr. Richard Lupták – AstonReal 0905210 092
Floor: ground floor Additional cost: By agreement Built-up area: 166.9m² Living space: 136.9m² Land size: 839m² Usable area: 136.9m² Ownership: personal Status: unfinished Electricity voltage: 230/400V Gas: no Sewerage: yes Terrace: yes Utilities: yes Construction material: brick Energy Performance Certificate: no Front garden: not mentioned Slope gradient: moderate slope
Details
- Location: Kežmarok, 059 71
- Created: 30 Jun 2026
Scan to open online: