AstonReal Real Estate Agent: Karol Linkesch Offers
Sale
House
68 m²
Total Area
3
Rooms
Description
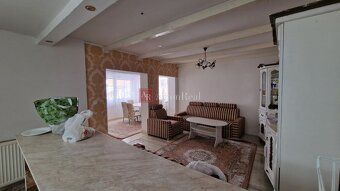
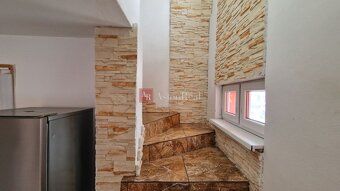
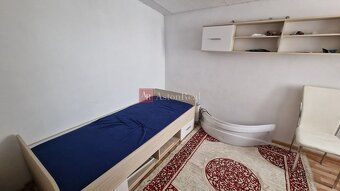
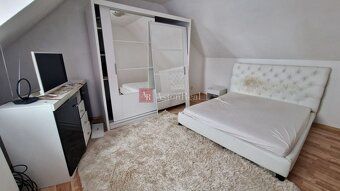
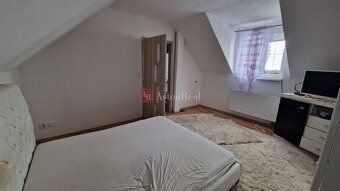
AstonReal Real Estate Agent: Karol Linkesch Offers exclusively for sale: Family house in Spišský Štvrtok. Two-story house with 3 bedrooms. The land is currently undergoing modifications where a separate access road will be created. Built-up area 68m2, usable area 136m2. Current condition of the house: Ground floor: Entrance via porch to a large open space. Kitchen connected to living room, offering a large space that is interconnected with dining area. Stairs leading upstairs well separate day and night parts of the house. 1. Floor: 4 separately non-passage rooms connected by corridor where there is a bathroom with toilet.
Heating is combined gas + solid fuel.
Furnishing of the house according to agreement.
If you are interested in this offer please contact me by phone at t.č.: 0948 875 664
Story: ground floor Built-up area: 68m² Living area: 136m² Total size: 314m² Land size: 246m² Usable area: 136m² Ownership: personal Condition: renovation needed Waste disposal: yes Water: public water supply Electrical voltage: 230/400V Gas: yes Sewerage: yes Internet: local provider Bathroom: yes Heating: own - combined Balcony: no Loggia: no Terrace: yes Cellar: no Garage: no Engineering networks: yes Built from: Ytong Furnishings: partially Insulated property: no Roof: original Air conditioning: no Energy certificate: no Front garden: not mentioned Barrier-free access: no Windows: plastic Flat terrain Access road: asphalt road
Heating is combined gas + solid fuel.
Furnishing of the house according to agreement.
If you are interested in this offer please contact me by phone at t.č.: 0948 875 664
Story: ground floor Built-up area: 68m² Living area: 136m² Total size: 314m² Land size: 246m² Usable area: 136m² Ownership: personal Condition: renovation needed Waste disposal: yes Water: public water supply Electrical voltage: 230/400V Gas: yes Sewerage: yes Internet: local provider Bathroom: yes Heating: own - combined Balcony: no Loggia: no Terrace: yes Cellar: no Garage: no Engineering networks: yes Built from: Ytong Furnishings: partially Insulated property: no Roof: original Air conditioning: no Energy certificate: no Front garden: not mentioned Barrier-free access: no Windows: plastic Flat terrain Access road: asphalt road
Details
- Location: Levoča, 053 14
- Created: 30 Jun 2026
Scan to open online: