AstonReal offers for sale a family house with double garage
Sale
House
1 m²
Total Area
Description
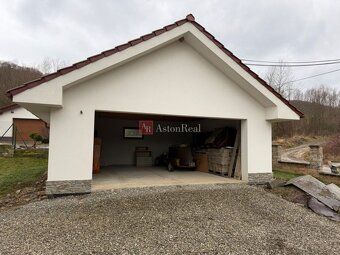
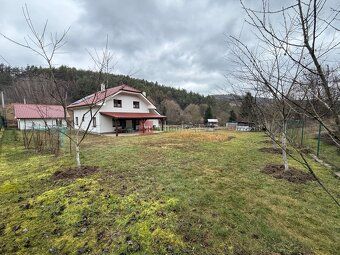
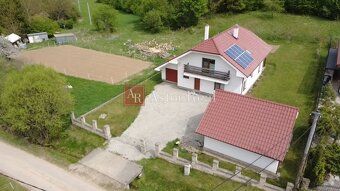
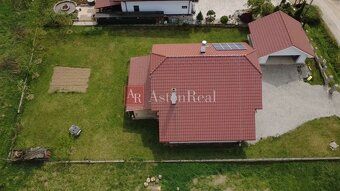
AstonReal offers for sale a family house with double garage and terrace in a quiet part of Streženice.
A house that thinks about privacy and the future of the family. This new build in the village of Streženice offers a clearly defined layout thanks to which each member of the household has their own space and peace.
Main benefits: - quiet street surrounded by nature - spacious terrace - bright living area with smooth indoor-outdoor connection - separate night zone for the family on the upper floor - double garage directly at the house and complete technical facilities - thoughtful layout without dead spots - generous land with an area of 1.135 m² - quality wooden doors, stairs and windows
Floor plan: The single-family home has a total floor area of 200 m². The ground floor consists of entrance hallway with wardrobe closet, technical facilities including laundry room, day area with living room, kitchen with dining corner and pantry, bathroom, guest bedroom. The space feels light, airy and naturally connects to the terrace extending the living space towards the exterior.
The first floor is designed as a full-fledged family night zone. There is parent's bedroom with built-in wardrobe and exit to loggia, two children's rooms and bathroom creating ideal arrangement for everyday family life all located on one floor emphasizing comfort and privacy.
The whole looks balanced functionally ready for long-term living without compromises. The dominant feature of the house is fireplace bringing warmth atmosphere especially during winter evenings due to natural materials entire house appears cozy
Location: Property situated in quiet part of Streženice village popular among families surroundings offer peaceful minimal traffic pleasant neighborhood atmosphere plenty greenery excellent accessibility town Púchov also highway entry point numerous opportunities relaxation outdoors cycling trails create perfect conditions comfortable daily life
Price: 399.900 euros
Size: House - 200 m² Garage - 46 m² Terrace - 30 m² Land - 1.135 m²
Kontakt: 0919 180 840
Floors: Ground floor Built up area: 168m² Living area: 200m² Total size: 1135m² Land size: 1135m² Usable area: 200m² Ownership: personal Waste disposal: yes separated Water: well Electric voltage: 230/400V Gas: no Sewerage: septic tank Internet: local provider Heating: own solid fuel Fireplace: yes Energy certificate: no Windows: wooden Terrain: plain Access road: asphalt road
A house that thinks about privacy and the future of the family. This new build in the village of Streženice offers a clearly defined layout thanks to which each member of the household has their own space and peace.
Main benefits: - quiet street surrounded by nature - spacious terrace - bright living area with smooth indoor-outdoor connection - separate night zone for the family on the upper floor - double garage directly at the house and complete technical facilities - thoughtful layout without dead spots - generous land with an area of 1.135 m² - quality wooden doors, stairs and windows
Floor plan: The single-family home has a total floor area of 200 m². The ground floor consists of entrance hallway with wardrobe closet, technical facilities including laundry room, day area with living room, kitchen with dining corner and pantry, bathroom, guest bedroom. The space feels light, airy and naturally connects to the terrace extending the living space towards the exterior.
The first floor is designed as a full-fledged family night zone. There is parent's bedroom with built-in wardrobe and exit to loggia, two children's rooms and bathroom creating ideal arrangement for everyday family life all located on one floor emphasizing comfort and privacy.
The whole looks balanced functionally ready for long-term living without compromises. The dominant feature of the house is fireplace bringing warmth atmosphere especially during winter evenings due to natural materials entire house appears cozy
Location: Property situated in quiet part of Streženice village popular among families surroundings offer peaceful minimal traffic pleasant neighborhood atmosphere plenty greenery excellent accessibility town Púchov also highway entry point numerous opportunities relaxation outdoors cycling trails create perfect conditions comfortable daily life
Price: 399.900 euros
Size: House - 200 m² Garage - 46 m² Terrace - 30 m² Land - 1.135 m²
Kontakt: 0919 180 840
Floors: Ground floor Built up area: 168m² Living area: 200m² Total size: 1135m² Land size: 1135m² Usable area: 200m² Ownership: personal Waste disposal: yes separated Water: well Electric voltage: 230/400V Gas: no Sewerage: septic tank Internet: local provider Heating: own solid fuel Fireplace: yes Energy certificate: no Windows: wooden Terrain: plain Access road: asphalt road
Details
- Location: Púchov, 020 01
- Created: 30 Jun 2026
Scan to open online: