AstonReal Real Estate Agent: Karol Linkesch For Sale
Sale
Flat/Apartment
5
Rooms
Description
AstonReal Real Estate Agent: Karol Linkesch For Sale:
Family house in the village of Žakovce. The house has been completely renovated and furnished without need for investment. All engineering networks. Asphalt access road own parking.
Current state: 2 residential units, both two-storey.
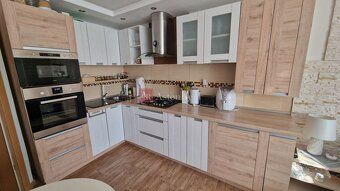
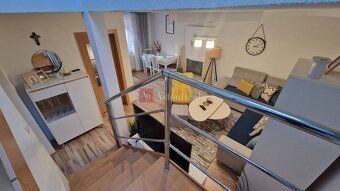
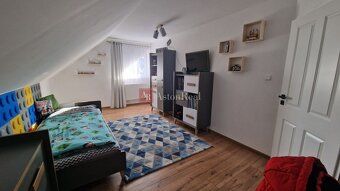
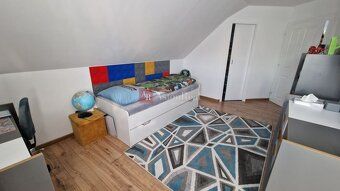
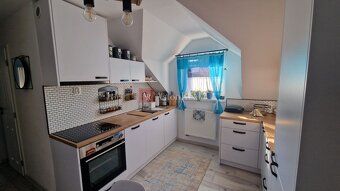
The first apartment is 5 room with 2 kitchens and 2 bathrooms. Entrance from the side of the house through the hallway, with built-in wardrobes. One room with a kitchenette, large bathroom with corner tub and separate toilet. Living room with fireplace, dining area and bright stairs upstairs. On the upper floor there are 3 bedrooms with walk-in closets, a kitchen and a bathroom with shower and separate toilet.
The second apartment is two-roomed with entrance from the back of the house. The living room and kitchen are slightly below ground level. The kitchen is cornered at an angle opposite each other. Bathroom with WC next door. An interesting feature of this apartment is a separate bedroom upstairs.
Possible condition: Simple conversion of the first apartment into 2 apartments. This would create either a 1 room or 2 room apartment and the top part could be converted into a separate 3 room apartment which can also be adapted into a 4 room apartment. Interesting but good solutions that aren't costly adaptations according to your needs.
Land: Front section 440m2, stone paving made end of 2024. Creates big spaces for parking in front of the house but also provides access to the rear part where there's shelter for 2 cars and a large garage 6x12 meters with electricity and possibility to connect heating. Behind the garage there's land 350m2 space for garden tools. Dog run and actual garden suitable for growing plants or grassing over.
Žakovce boasts pleasant surroundings with easy accessibility
Accessibility Poprad 12km Kežmarok 8km D1 12 km
For serious quick negotiations price agreement possible
If you find this offer appealing don't hesitate contact me via phone number 0948875 664
Built-up area: 227m² Residential area: 310m² Total size: 1278m² Land size: 1051m² Usable area: 310m² Ownership: personal Condition: fully renovated Waste removal: yes Water supply: well and waterworks Electricity voltage: 230/400V Gas supply: yes Sewage system: yes Internet service provider: local Bathroom facilities: bathtub and shower stall Heating type: self-contained solid fuel Terrace: yes Basement: yes Garage: yes Parking available: yes Engineering networks present Construction material used mixed Furnishing status furnished Insulation applied yes Roof after reconstruction Fireplace installed Cable TV no Energy performance certificate not provided Front yard yes Barrier free access no Windows plastic Terrain gentle slope Access route asphalt road
Family house in the village of Žakovce. The house has been completely renovated and furnished without need for investment. All engineering networks. Asphalt access road own parking.
Current state: 2 residential units, both two-storey.
The first apartment is 5 room with 2 kitchens and 2 bathrooms. Entrance from the side of the house through the hallway, with built-in wardrobes. One room with a kitchenette, large bathroom with corner tub and separate toilet. Living room with fireplace, dining area and bright stairs upstairs. On the upper floor there are 3 bedrooms with walk-in closets, a kitchen and a bathroom with shower and separate toilet.
The second apartment is two-roomed with entrance from the back of the house. The living room and kitchen are slightly below ground level. The kitchen is cornered at an angle opposite each other. Bathroom with WC next door. An interesting feature of this apartment is a separate bedroom upstairs.
Possible condition: Simple conversion of the first apartment into 2 apartments. This would create either a 1 room or 2 room apartment and the top part could be converted into a separate 3 room apartment which can also be adapted into a 4 room apartment. Interesting but good solutions that aren't costly adaptations according to your needs.
Land: Front section 440m2, stone paving made end of 2024. Creates big spaces for parking in front of the house but also provides access to the rear part where there's shelter for 2 cars and a large garage 6x12 meters with electricity and possibility to connect heating. Behind the garage there's land 350m2 space for garden tools. Dog run and actual garden suitable for growing plants or grassing over.
Žakovce boasts pleasant surroundings with easy accessibility
Accessibility Poprad 12km Kežmarok 8km D1 12 km
For serious quick negotiations price agreement possible
If you find this offer appealing don't hesitate contact me via phone number 0948875 664
Built-up area: 227m² Residential area: 310m² Total size: 1278m² Land size: 1051m² Usable area: 310m² Ownership: personal Condition: fully renovated Waste removal: yes Water supply: well and waterworks Electricity voltage: 230/400V Gas supply: yes Sewage system: yes Internet service provider: local Bathroom facilities: bathtub and shower stall Heating type: self-contained solid fuel Terrace: yes Basement: yes Garage: yes Parking available: yes Engineering networks present Construction material used mixed Furnishing status furnished Insulation applied yes Roof after reconstruction Fireplace installed Cable TV no Energy performance certificate not provided Front yard yes Barrier free access no Windows plastic Terrain gentle slope Access route asphalt road
Details
- Location: Poprad, 058 01
- Created: 30 Jun 2026
Scan to open online: