Type: Family house Street: Rajtáková Village
Sale
House
Description
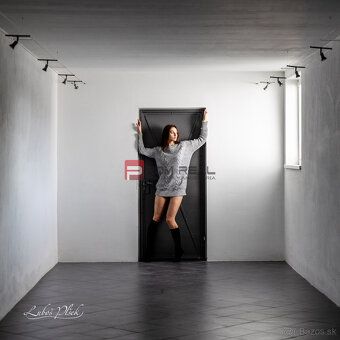
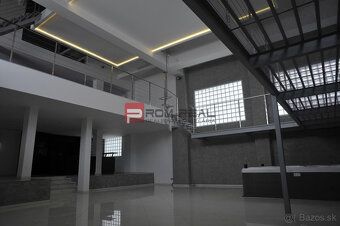
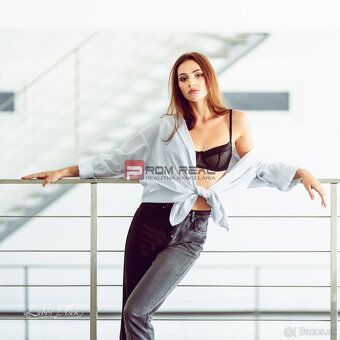
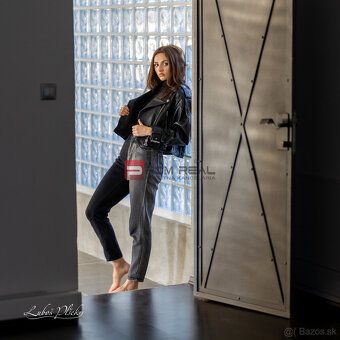
Type: Family house Street: Rajtáková Village: Bratislava-Lamač Such exclusive offers aren't common. This villa is simply different. Different than everything you've seen before. It's a pure rebel! And at the same time an unique space for living, family, business, creative work, running a company or their mutual symbiosis. Generous profitable and original spaces in an urban style that can be found perhaps only in megacities like New York, Paris, or Los Angeles. From outside unobtrusive and discreet, inside it's wild beast that immediately absorbs you and surprises with its amazing atmosphere.
In perfect location in Bratislava - Lamač, with easy access to both city and nature, ready to feel your heartbeat and lead you daily joys, creativity and free spirit which is present everywhere in this villa.Usable area 1105 m2 will provide room for all activities you love and live for.
ADDITIONAL FEATURES:
+ Spacious usable area 1105 m2 - no more compromising on space ever again.
+ Mineral wool insulation oversized by 1 meters ensures absolute thermal comfort.
+ Double insulation and roof isolation.
+ Garage for 4 cars.
+ Business wing for smaller IT firm, advertising agency or production agency with structured cabling built-in social facilities and server room.
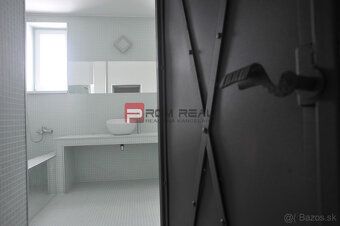
+ 4 bathrooms
+ 3 Toilet
+ generous storage spaces
+ Club background suitable for gentlemen’s or ladies’ zone possibly recording studio
+ Terrace size 200 m2 usable as a green area relaxation area maybe winter garden because half of terrace has floor heating
+ Gallery upstairs
+ Lower gallery which may serve as art gallery exhibition space for artistic artifacts rare collections
+ Large format shower stalls
+ Finnish sauna cooling corner
+ Whirlpool pool backflow directly central part villa directly living room large format movie screen view terrace Devinska Kobylia extreme soundproofing due factors about tell during day "Villa Open House"
If want see this unique personal eyes have interested please let greet viewing don t hesitate book today.Mgr Marian Turza MBAUmelecke photo Ljubo Plško taken direct interior premisesIn case multiple interested final purchase price determined biddingStatus active Ownership own Land area 1105 m2
usable area 1105 m2
Builtup area 1105 m2
storage area 80 m2
Condition completely renovatedBalcony yesTerrace yesGarage yesBasement yesPantry yesWarehouse yesWorkshop yesYear construction 2010
Total area 1105 m2
Terrace area 200 m2
Number garages 1
Garage area 80 m2
Basement area 50 m2
Number basements 1
engineering networks yesWater yesElectricity yesGas yesSewer yesPhone yesInternet yesSatellite yesCabled TV yesOptical network placeholders inheritance exact contained copy received content result preserved intact including punctuation syntax.
In perfect location in Bratislava - Lamač, with easy access to both city and nature, ready to feel your heartbeat and lead you daily joys, creativity and free spirit which is present everywhere in this villa.Usable area 1105 m2 will provide room for all activities you love and live for.
ADDITIONAL FEATURES:
+ Spacious usable area 1105 m2 - no more compromising on space ever again.
+ Mineral wool insulation oversized by 1 meters ensures absolute thermal comfort.
+ Double insulation and roof isolation.
+ Garage for 4 cars.
+ Business wing for smaller IT firm, advertising agency or production agency with structured cabling built-in social facilities and server room.
+ 4 bathrooms
+ 3 Toilet
+ generous storage spaces
+ Club background suitable for gentlemen’s or ladies’ zone possibly recording studio
+ Terrace size 200 m2 usable as a green area relaxation area maybe winter garden because half of terrace has floor heating
+ Gallery upstairs
+ Lower gallery which may serve as art gallery exhibition space for artistic artifacts rare collections
+ Large format shower stalls
+ Finnish sauna cooling corner
+ Whirlpool pool backflow directly central part villa directly living room large format movie screen view terrace Devinska Kobylia extreme soundproofing due factors about tell during day "Villa Open House"
If want see this unique personal eyes have interested please let greet viewing don t hesitate book today.Mgr Marian Turza MBAUmelecke photo Ljubo Plško taken direct interior premisesIn case multiple interested final purchase price determined biddingStatus active Ownership own Land area 1105 m2
usable area 1105 m2
Builtup area 1105 m2
storage area 80 m2
Condition completely renovatedBalcony yesTerrace yesGarage yesBasement yesPantry yesWarehouse yesWorkshop yesYear construction 2010
Total area 1105 m2
Terrace area 200 m2
Number garages 1
Garage area 80 m2
Basement area 50 m2
Number basements 1
engineering networks yesWater yesElectricity yesGas yesSewer yesPhone yesInternet yesSatellite yesCabled TV yesOptical network placeholders inheritance exact contained copy received content result preserved intact including punctuation syntax.
Details
- Location: Bratislava, 841 03
- Created: 30 Jun 2026
Scan to open online: