AstonReal offers a family house for sale in a bare
Sale
House
169 m²
Total Area
3
Rooms
Description
AstonReal offers a family house for sale in a bare construction version. Spacious four-room semi-detached family home with garage located in Senica at Topolova street where new development of detached houses is growing up. Asphalt road managed by the city leads to the house.
Property Description:
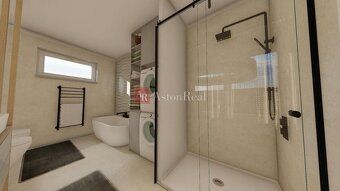
Basic Characteristics: Family house is a modern single-storey newly built which started its construction in the second half of 2022. House is offered for sale in BARE CONSTRUCTION version. The house has complete plasterwork including underfloor heating, Kitchen has outlets connected to appliances, Electricity distribution is completed and sockets and switches have been installed, Bathroom preparation has been done for installation of fixtures. Facade is insulated and finished including final plaster, more information available at RK
Area and Description: Total land area is 552 sqm., Building footprint of the house is approx. 169 sqm., Of this living space is 131sqm., Rest consists parking space mandatory and garden. Both house and land provides enough space for modern urban living - total 3 bedrooms, 1 bathrooms, 2 toilets spacious living room combined with kitchen leading onto terrace that may be included upon agreement within realization scope, There is also garage for one car inside the property - possible to park 3 cars on site,
The land is leveled plain terrain will be handed over flattened to new owner.
House characteristics: – engineering networks – electricity 230V / 400V, gas connection to public sewerage connection -
connection to municipal water supply – chimney prepared for fireplace or wood burning stove – Plastic entrance doors & windows – levelled grounds
Building Construction: - Building structure made from YTONG blocks thickness 30 cm inclusive thermal insulation layer - Ceilings - horizontal truss design with storage room in attic, - Roof gable style, asphalt roof tiles incl. drain system - whole house moisture proofed - With garage door opener controlled via remote control
Plot Size Measurements Are Approximate. If interested blueprints can be provided along with detailed information call 0905 690 038
Included in Price Complete legal and real estate service package: drafting purchase agreements & applications for entry registration payment of administrative fee related to application filing into Land Registry records handover assistance legal counseling free mortgage loan arrangement with best conditions currently available Contact: +421905690038
Floors: Not Specified Built Up Area: 169sqm Living Space: 131sqm Total Floor Area: 131sqm Plot Size: 552sqm Utility Value: 131sqm Ownership Type: Personal Condition Status: Bare Structure Waste Removal Available Yes Separated Water Supply Municipal Electric Voltage: 230/
400V Gas Connected To Sewer No Internet Provider Local Balcony No Loggia No Terraces No Basement No Garage Yes Capacity For One Car Parking Private Reserved Engineering Networks Present Constructive Material Used Build Block Insulation Implementation Completely Fitted Unfurnished Prep Work Done Fireplace Installation Preparations Cabled Television Available Energy Performance Certificate Classification A Front Garden Section Barrier Free Accessibility Features Installed Windows Plastic Ground Level Flat Entry Road Public Asfalt Pavement
Property Description:
Basic Characteristics: Family house is a modern single-storey newly built which started its construction in the second half of 2022. House is offered for sale in BARE CONSTRUCTION version. The house has complete plasterwork including underfloor heating, Kitchen has outlets connected to appliances, Electricity distribution is completed and sockets and switches have been installed, Bathroom preparation has been done for installation of fixtures. Facade is insulated and finished including final plaster, more information available at RK
Area and Description: Total land area is 552 sqm., Building footprint of the house is approx. 169 sqm., Of this living space is 131sqm., Rest consists parking space mandatory and garden. Both house and land provides enough space for modern urban living - total 3 bedrooms, 1 bathrooms, 2 toilets spacious living room combined with kitchen leading onto terrace that may be included upon agreement within realization scope, There is also garage for one car inside the property - possible to park 3 cars on site,
The land is leveled plain terrain will be handed over flattened to new owner.
House characteristics: – engineering networks – electricity 230V / 400V, gas connection to public sewerage connection -
connection to municipal water supply – chimney prepared for fireplace or wood burning stove – Plastic entrance doors & windows – levelled grounds
Building Construction: - Building structure made from YTONG blocks thickness 30 cm inclusive thermal insulation layer - Ceilings - horizontal truss design with storage room in attic, - Roof gable style, asphalt roof tiles incl. drain system - whole house moisture proofed - With garage door opener controlled via remote control
Plot Size Measurements Are Approximate. If interested blueprints can be provided along with detailed information call 0905 690 038
Included in Price Complete legal and real estate service package: drafting purchase agreements & applications for entry registration payment of administrative fee related to application filing into Land Registry records handover assistance legal counseling free mortgage loan arrangement with best conditions currently available Contact: +421905690038
Floors: Not Specified Built Up Area: 169sqm Living Space: 131sqm Total Floor Area: 131sqm Plot Size: 552sqm Utility Value: 131sqm Ownership Type: Personal Condition Status: Bare Structure Waste Removal Available Yes Separated Water Supply Municipal Electric Voltage: 230/
400V Gas Connected To Sewer No Internet Provider Local Balcony No Loggia No Terraces No Basement No Garage Yes Capacity For One Car Parking Private Reserved Engineering Networks Present Constructive Material Used Build Block Insulation Implementation Completely Fitted Unfurnished Prep Work Done Fireplace Installation Preparations Cabled Television Available Energy Performance Certificate Classification A Front Garden Section Barrier Free Accessibility Features Installed Windows Plastic Ground Level Flat Entry Road Public Asfalt Pavement
Details
- Location: Senica, 905 01
- Created: 30 Jun 2026
Scan to open online: