AstonReal offers for sale a 5-2 storeyed semi-detached
Sale
House
318 m²
Total Area
5
Rooms
Description
AstonReal offers for sale a 5-2 storeyed semi-detached family house with garage in row development in Poprad, city district Spišská Sobota, on land measuring 318 m2, built-up area 109 m2, usable area approx. 206 m2, living space 113 m2.
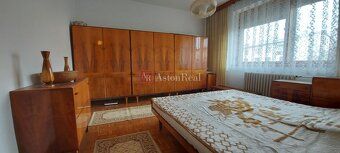
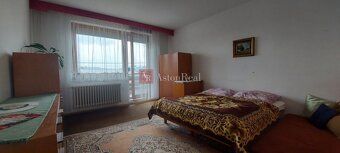
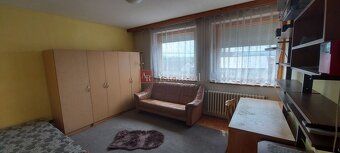
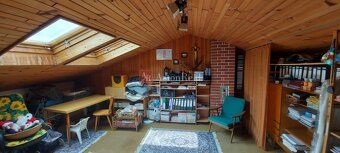
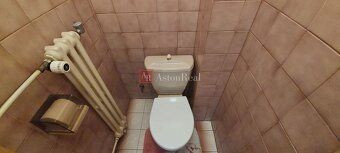
DESCRIPTION OF THE HOUSE: - exterior walls of the house – brick - well lit and sunny - original condition - roof (hipped) insulated with Nobasil insulation system - roof covering – corrugated eternit - windows original - wooden - living room floors wooden parquet, hallways cork - central gas heating with hot water distribution to radiators - the house is connected to IS (water, sewage, electricity 220/380, gas) - the house is in excellent condition, dry construction - facade stucco FINISHED BASEMENT: - 6 rooms plus spacious garage – 33 m2 - laundry room with tub and sink - sauna - technical room - 2 pantries - storage room - separate toilet DESCRIPTION OF THE FIRST FLOOR: - entrance hallway with coat rack wall - entrance hall - staircase hall - separate toilet - kitchen with pantry and exit to terrace facing North - living room with fireplace and exit to balcony oriented South DESCRIPTION OF THE SECOND FLOOR: - corridor - bathroom - separate toilet - kitchenette - bedroom - 2 children’s rooms and from one of them exit to balcony facing South Description of attic space: - large study room - 2 x attic space convertible possible into wardrobe LAND PLOT: - garden sunny and flat - greenhouse on the garden, producing apple trees completely fenced LOCATION: - Vagonárska street is one of best most sought after residential houses also due accessibility by foot train station and TEŽ within 10 min drive center within 5 min walk Aquacity school public transport stop IN CASE OF INTEREST CONTACT 0905 210 092
Addendum to price: Price at RE Agency Built-up area: 109m² Living space: 113m² Total area: 206m² Land size: 318m² Usable area: 113m² Ownership type: personal Condition: original Dumpster service yes Water supply: public water Electrical voltage: 230/400V Gas yes Sewer connection: yes Bathrooms yes Heating system: own – gas Balcony: yes – 2 Terrace: yes Basement yes Garage yes – 1 car Construction material: brick Insulated building: no Roof structure: original Fireplace: yes Energy performance certificate: no Front yard information unspecified Windows: wooden Floor terrain level Access road surface paved
DESCRIPTION OF THE HOUSE: - exterior walls of the house – brick - well lit and sunny - original condition - roof (hipped) insulated with Nobasil insulation system - roof covering – corrugated eternit - windows original - wooden - living room floors wooden parquet, hallways cork - central gas heating with hot water distribution to radiators - the house is connected to IS (water, sewage, electricity 220/380, gas) - the house is in excellent condition, dry construction - facade stucco FINISHED BASEMENT: - 6 rooms plus spacious garage – 33 m2 - laundry room with tub and sink - sauna - technical room - 2 pantries - storage room - separate toilet DESCRIPTION OF THE FIRST FLOOR: - entrance hallway with coat rack wall - entrance hall - staircase hall - separate toilet - kitchen with pantry and exit to terrace facing North - living room with fireplace and exit to balcony oriented South DESCRIPTION OF THE SECOND FLOOR: - corridor - bathroom - separate toilet - kitchenette - bedroom - 2 children’s rooms and from one of them exit to balcony facing South Description of attic space: - large study room - 2 x attic space convertible possible into wardrobe LAND PLOT: - garden sunny and flat - greenhouse on the garden, producing apple trees completely fenced LOCATION: - Vagonárska street is one of best most sought after residential houses also due accessibility by foot train station and TEŽ within 10 min drive center within 5 min walk Aquacity school public transport stop IN CASE OF INTEREST CONTACT 0905 210 092
Addendum to price: Price at RE Agency Built-up area: 109m² Living space: 113m² Total area: 206m² Land size: 318m² Usable area: 113m² Ownership type: personal Condition: original Dumpster service yes Water supply: public water Electrical voltage: 230/400V Gas yes Sewer connection: yes Bathrooms yes Heating system: own – gas Balcony: yes – 2 Terrace: yes Basement yes Garage yes – 1 car Construction material: brick Insulated building: no Roof structure: original Fireplace: yes Energy performance certificate: no Front yard information unspecified Windows: wooden Floor terrain level Access road surface paved
Details
- Location: Poprad, 058 01
- Created: 30 Jun 2026
Scan to open online: