AstonReal offers you an exclusive property for sale: a
Sale
Shop/Retail
322 m²
Total Area
Description
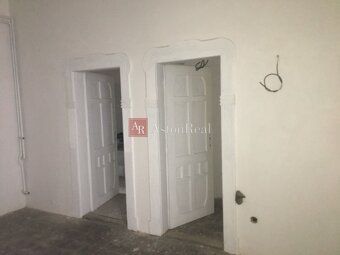
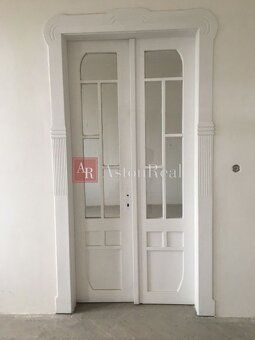
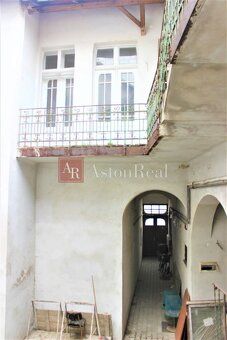
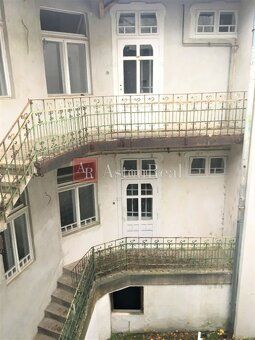
AstonReal offers you an exclusive property for sale: a historic building right in the center of Šahy city. It is a large multifunctional building after partial reconstruction, with current functional retail spaces with their own shop windows facing the street and entrance directly from the sidewalk. Built-up area and courtyard 322 m2, total usable area of all floors together is about 1200 m2. The floors of the building are vertically connected by existing staircase in the porch leading to external gallery at the back facade with access to second floor.
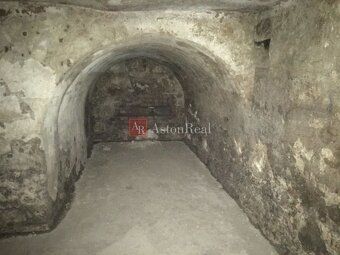
The building has 1 basement floors, 2 above ground floors and 1 attic floors. 1.PP: vaulted cellar, former warehouses, operational premises 1.NP: commercial and storage space, functional refrigeration room - approx. 16 m22.NP: office space, residential units. 1.and 2.attic: still unused.
The entire facility underwent complete renovation in year 2003, new water, gas, sewage, heating systems as well as completely new electrical wiring both indoor and outdoor surfaces, tiles, flooring.
The listed property represents excellent investment opportunity with possibility of further lease to smaller operators also as company headquarters offering plenty of commercial and office space and due to internal layout and location suitable also for various other business uses services including accommodation or exclusive apartment units. Advantageous feature is functional refrigeration room approx. 16 m2, before long years there was butcher shop now possible use even for florist.
For more information photos regarding this property or arrange non-binding viewing contact phone: 0911511 717, email:
Floor: not mentioned Price addition: , includes commission option HU Built-up area: 322m² Living area: 1200m² Total size: 1200m² Land size: 322m² Usable area: 1200m² Ownership: personal Condition: partially refurbished Voltage: 230/400V Gas: yes Sewer: yes Heating: own - gas Balcony: yes Cellar: yes Engineering networks: yes Furnishing: partly Energy certificate: no
The building has 1 basement floors, 2 above ground floors and 1 attic floors. 1.PP: vaulted cellar, former warehouses, operational premises 1.NP: commercial and storage space, functional refrigeration room - approx. 16 m22.NP: office space, residential units. 1.and 2.attic: still unused.
The entire facility underwent complete renovation in year 2003, new water, gas, sewage, heating systems as well as completely new electrical wiring both indoor and outdoor surfaces, tiles, flooring.
The listed property represents excellent investment opportunity with possibility of further lease to smaller operators also as company headquarters offering plenty of commercial and office space and due to internal layout and location suitable also for various other business uses services including accommodation or exclusive apartment units. Advantageous feature is functional refrigeration room approx. 16 m2, before long years there was butcher shop now possible use even for florist.
For more information photos regarding this property or arrange non-binding viewing contact phone: 0911511 717, email:
Floor: not mentioned Price addition: , includes commission option HU Built-up area: 322m² Living area: 1200m² Total size: 1200m² Land size: 322m² Usable area: 1200m² Ownership: personal Condition: partially refurbished Voltage: 230/400V Gas: yes Sewer: yes Heating: own - gas Balcony: yes Cellar: yes Engineering networks: yes Furnishing: partly Energy certificate: no
Details
- Location: Levice, 936 01
- Created: 30 Jun 2026
Scan to open online: