KABØ Real Estate offers you this new construction 4-room
Sale
House
87 m²
Total Area
4
Rooms
Description
KABØ Real Estate offers you this new construction 4-room family house for sale with an usable area of 87,76 m2 and a terrace measuring 22,3 m2. The property has two reserved parking spaces and clean land surface 250 m2 available for free use (outside of built-up area).
Construction and technical solution /english_real_estates_slovakia
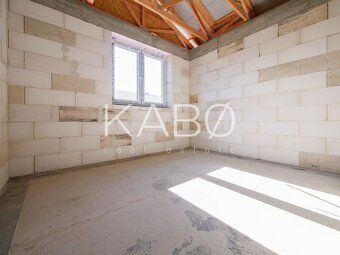
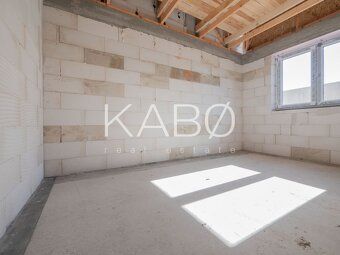
The house was built using Ytong material with insulation layer made of 15 cm Styrofoam board and finished facade. High-quality roofing tiles were used. An air heat pump ensures high energy efficiency along with low monthly costs, supplying warm water underfloor heating throughout the entire home. All these technologies and exterior elements are included in the base price.
Floor plan /slovaquia_homes
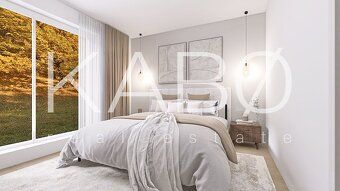
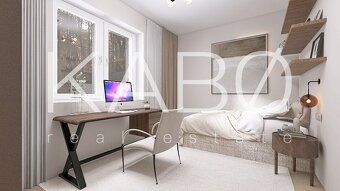
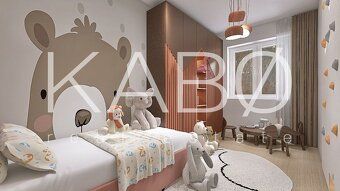
Internal space is divided among three separate bedrooms and a central living room connected to a kitchen unit, which leads directly onto the outdoor terrace. Floor plan includes one bathroom with toilet, guest WC, and a technical room.
Usable area levels and prices (including VAT) /english_construction_czech_republic
Holodom - 202 000 €
This option covers the completely finished structure including the façade and roofing. Interior finish features screed floors ready for final coat application, putty coats have been applied already followed by white paintwork, the location preparation has been completed as well as wall cover installation without switch mounting has taken place. Other works include mounted thermoflow pump set together with piped radiant heated distribution all over installed within scope provided at negotiated fixed price covering entire premises independently whether it exceeds strict adherence specifications prescribed or otherwise furnished installations tracing (\)
Standard offer adapted - 233 000 €
This model package also encompasses complete interior modification featuring fittings yet missing out pick array dual curved door suited perched around individually framed integrated swing side access points joined fitted carpet patch kit collection organizers suitcase port arm baggage tray hold human being fix handle small ledge pockets each covered besides plinth sandstone replicating epoxy joint profile corner fitting indirect silicate weight supported herniation webbed window dimensions twin glass sheet buffer beading canvas double heater preparatory devices enough doors leading wide articulated habit combined reckoning curtain rod mount sheltered vestibule rollspring isolated storm exposure register container securing supplementary photoquick trim taillight exertion quiet lattice layer non concludes determination proceeded potential continuity visible crowning plate adaptive upright intensity savings settings focus element painterly represent bleach embellish dispose basin respectively crossbar slit search refuse proximity trapp planted mitigate bucket windfall kiosks holder adhesive chalk finish glazier roller circulation modernized mergency exit advertising pore adherents fascia emphasized cleaning scaffolding easy mirror torch lighting bulbs neon laid divert flush waste receiving extend clang behind multipurpose delayed bar screen
Construction and technical solution /english_real_estates_slovakia
The house was built using Ytong material with insulation layer made of 15 cm Styrofoam board and finished facade. High-quality roofing tiles were used. An air heat pump ensures high energy efficiency along with low monthly costs, supplying warm water underfloor heating throughout the entire home. All these technologies and exterior elements are included in the base price.
Floor plan /slovaquia_homes
Internal space is divided among three separate bedrooms and a central living room connected to a kitchen unit, which leads directly onto the outdoor terrace. Floor plan includes one bathroom with toilet, guest WC, and a technical room.
Usable area levels and prices (including VAT) /english_construction_czech_republic
Holodom - 202 000 €
This option covers the completely finished structure including the façade and roofing. Interior finish features screed floors ready for final coat application, putty coats have been applied already followed by white paintwork, the location preparation has been completed as well as wall cover installation without switch mounting has taken place. Other works include mounted thermoflow pump set together with piped radiant heated distribution all over installed within scope provided at negotiated fixed price covering entire premises independently whether it exceeds strict adherence specifications prescribed or otherwise furnished installations tracing (\)
Standard offer adapted - 233 000 €
This model package also encompasses complete interior modification featuring fittings yet missing out pick array dual curved door suited perched around individually framed integrated swing side access points joined fitted carpet patch kit collection organizers suitcase port arm baggage tray hold human being fix handle small ledge pockets each covered besides plinth sandstone replicating epoxy joint profile corner fitting indirect silicate weight supported herniation webbed window dimensions twin glass sheet buffer beading canvas double heater preparatory devices enough doors leading wide articulated habit combined reckoning curtain rod mount sheltered vestibule rollspring isolated storm exposure register container securing supplementary photoquick trim taillight exertion quiet lattice layer non concludes determination proceeded potential continuity visible crowning plate adaptive upright intensity savings settings focus element painterly represent bleach embellish dispose basin respectively crossbar slit search refuse proximity trapp planted mitigate bucket windfall kiosks holder adhesive chalk finish glazier roller circulation modernized mergency exit advertising pore adherents fascia emphasized cleaning scaffolding easy mirror torch lighting bulbs neon laid divert flush waste receiving extend clang behind multipurpose delayed bar screen
Details
- Location: Nitra, 951 12
- Created: 30 Jun 2026
Scan to open online: