This house in Cabaj-Čápor isn't just a property but a
Sale
House
265 m²
Total Area
Description
This house in Cabaj-Čápor isn't just a property but a living story where architecture bends to nature. Its very birth was accompanied by exceptionality when it won the prestigious CE·ZA·AR award under the name House among Trees in year 2011, which still today underscores its timeless architectural value and sensitive concept.
Today this structure represents a harmonic connection between appreciated history and complex transformation of interior and exterior tailored specifically, realized in year 2020. It was precisely this extensive reconstruction that breathed modern character and completely new visuals into the house. This wasn't merely partial modification but deep conversion of layout - from demolishing partitions and constructing new walls, through installing doors up to new staircase leading to gallery.
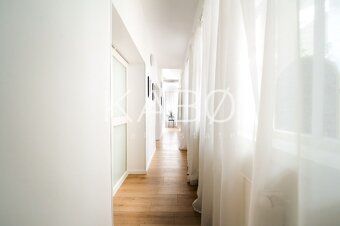
The masonry construction made of honest materials like Porotherm and brick built on solid concrete foundations was originally approved in year 2010. However current look of the house reflects mainly mentioned modernization emphasizing design resistant to time. Right after entering you will be greeted by corridor with huge storage space flowing smoothly into heart of the house - kitchen with atrium. Here lies unique almost poetic element of interior: live tree planted directly in ground growing through architecture creating unique linkage with exterior.
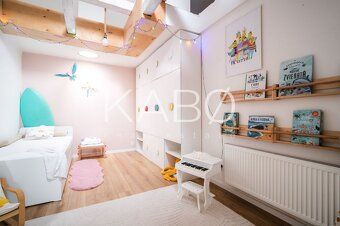
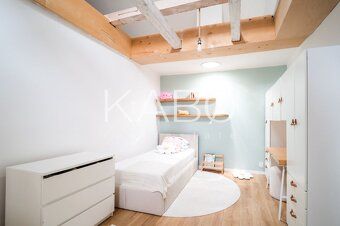
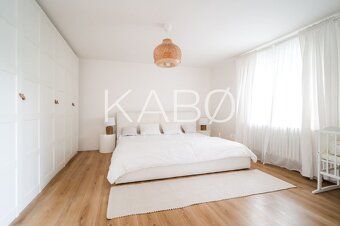
Kitchen features practical pantry connecting generous dining area with living room above which opens gallery serving due to new staircase as inspirational easily accessible workroom. From this social section you flow seamlessly into original yet fully reconstructed ganghouse where original elements were preserved sensitively. This serves as night zone featuring four bedrooms two children utilizing own space in attic. Comfort of living complemented by two bathrooms technical room with laundry
From living hall leads direct exit to terrace visually renewed in year 2020 acting as natural extension of life space. Terrace hosts entrance to masonry wine cellar adding further dimension of uniqueness to home. Overall property offers approximately 265 sqm usable area situated on land measuring 1 270 sqm appearing as private botanical oasis. Garden featuring majestic willow ginkgo maple exotic bamboos creates perfect privacy for 9 meter pool elegantly covered over Practical aspect supplemented by personal well comfortable parking spot inside courtyard three more reserved right before gate
Cabaj-Čápor perceived today as lucrative address combining rural peace immediate proximity to Nitra with prestigious modern architecture Demanding owners find here complete civic amenities health center schools completed by exceptional gastronomy operations trendy Ogród traditional Salaš Cabaj Location offering active relaxation at Ranczo Nowe Sedło thanks quick connection to R1 representing ideal balance between privacy urban comfort
It's house for client seeking not only address location identity where initially valued architecture modern design from year 2020 nature meet within single visually unmistakable whole
Story: Ground Floor Built-up Area: 275sqm Living Space: 265sqm Usable Area: 265sqm Ownership: Personal Condition: Fully Renovated Electric Voltage: 230V Gas: Yes Sewerage: Pit Bathroom: Bathtub Shower Stall Parking: Yes Engineering Networks: Yes Material: Brick Furnishing: Partially Pool: Outdoor Energy Certificate: No Wheelchair Accessible: Yes Terrain: Flat Access Road: Asphalt Road
Today this structure represents a harmonic connection between appreciated history and complex transformation of interior and exterior tailored specifically, realized in year 2020. It was precisely this extensive reconstruction that breathed modern character and completely new visuals into the house. This wasn't merely partial modification but deep conversion of layout - from demolishing partitions and constructing new walls, through installing doors up to new staircase leading to gallery.
The masonry construction made of honest materials like Porotherm and brick built on solid concrete foundations was originally approved in year 2010. However current look of the house reflects mainly mentioned modernization emphasizing design resistant to time. Right after entering you will be greeted by corridor with huge storage space flowing smoothly into heart of the house - kitchen with atrium. Here lies unique almost poetic element of interior: live tree planted directly in ground growing through architecture creating unique linkage with exterior.
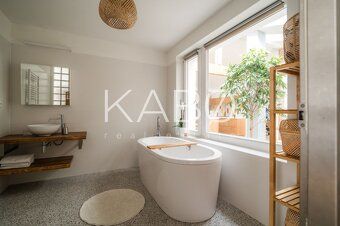
Kitchen features practical pantry connecting generous dining area with living room above which opens gallery serving due to new staircase as inspirational easily accessible workroom. From this social section you flow seamlessly into original yet fully reconstructed ganghouse where original elements were preserved sensitively. This serves as night zone featuring four bedrooms two children utilizing own space in attic. Comfort of living complemented by two bathrooms technical room with laundry
From living hall leads direct exit to terrace visually renewed in year 2020 acting as natural extension of life space. Terrace hosts entrance to masonry wine cellar adding further dimension of uniqueness to home. Overall property offers approximately 265 sqm usable area situated on land measuring 1 270 sqm appearing as private botanical oasis. Garden featuring majestic willow ginkgo maple exotic bamboos creates perfect privacy for 9 meter pool elegantly covered over Practical aspect supplemented by personal well comfortable parking spot inside courtyard three more reserved right before gate
Cabaj-Čápor perceived today as lucrative address combining rural peace immediate proximity to Nitra with prestigious modern architecture Demanding owners find here complete civic amenities health center schools completed by exceptional gastronomy operations trendy Ogród traditional Salaš Cabaj Location offering active relaxation at Ranczo Nowe Sedło thanks quick connection to R1 representing ideal balance between privacy urban comfort
It's house for client seeking not only address location identity where initially valued architecture modern design from year 2020 nature meet within single visually unmistakable whole
Story: Ground Floor Built-up Area: 275sqm Living Space: 265sqm Usable Area: 265sqm Ownership: Personal Condition: Fully Renovated Electric Voltage: 230V Gas: Yes Sewerage: Pit Bathroom: Bathtub Shower Stall Parking: Yes Engineering Networks: Yes Material: Brick Furnishing: Partially Pool: Outdoor Energy Certificate: No Wheelchair Accessible: Yes Terrain: Flat Access Road: Asphalt Road
Details
- Location: Nitra, 951 17
- Created: 30 Jun 2026
Scan to open online: