Type: Family house Street: Novozámocká Village: Ivanka near
Sale
House
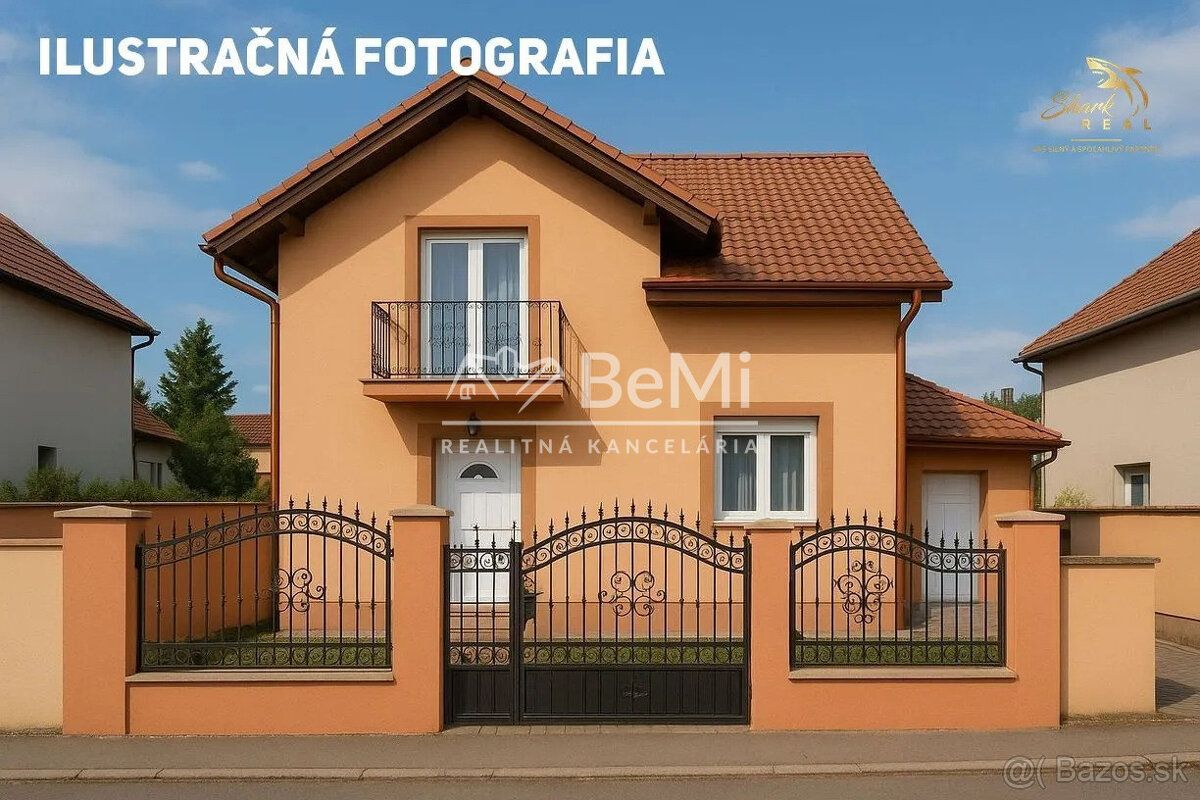
295 m²
Total Area
8
Rooms
Description
Type: Family house Street: Novozámocká Village: Ivanka near Nitra
074-12-DABA
Are you looking for a property with enormous potential, generous space and great accessibility? This fully basemented, 8-room family house with usable area 295 sqm and landscaped plot with an area of 14,6 ares in Ivanka near Nitra will meet even the most demanding spatial requirements. Due to its location by the main road and layout it is ideal not only as a comfortable residence for a large family but also represents an excellent investment opportunity (company headquarters, medical offices, corporate hostels or guest houses).
BASIC PARAMETERS:
Total surface area (including basement): 295 sqm
Living/floor space (without basement): 210 sqm
Built-up area: 120 sqm
Plot size: 1 460 sqm (14,6 ares)
Number of rooms: 8 plus complete facilities in the basement
Material: Burnt brick + insulation (10cm styrofoam)
Compliance approval: 1970s (continuously maintained and upgraded condition)
Roofing: Roof tiles, completely thermally insulated rafters
Windows: Plastic double glazed windows
Floors: High quality wooden parquet flooring (tiling in the kitchen)
DISPOSITION SOLUTION:
The house consists of 3 levels (basement, ground floor, first floor):
Basement: Large garage with enough room for a car and workshop, technical rooms, storage spaces.
Ground Floor: Entrance hallway, spacious living room featuring a fireplace creating pleasant atmosphere, kitchen (completely renovated before 8 years ago) with underfloor heating, additional separate rooms and sanitary facility.
Upper Floor: Independent closed bedrooms suitable as sleeping quarters, children's rooms or possibly office spaces, bathroom.
EQUIPMENT AND COMFORT:
Heating: Central gas boiler heater + electric mat (underfloor heating) in kitchen + warm air stove in living room part.
Air Conditioning: 3 x AC unit providing optimal temperature during summer months.
Utilities: All engineering networks located on the property.
Parkeing: Apart from big garage in the basement there is modern shelter outside home for another 2 cars + possibility parking clients/visitors on the plot.
EXTERIOR AND GARDEN:
Land parcel with area of 14,6 ares is completely arranged garden fence offering perfect privacy relaxation:
Summer kitchen and covered garden seating arrangement ideal for barbecues and family celebrations.
Beautiful ornamental pond adding tranquility oasis.
Well kept manicured parkland style garden ample space pool playground installation.
POSSIBLE USES:
Family housing Ideal multi generational family needing space courtyard.
Healthcare Facility Conversion examination multiple doctors locations patient availability excellent .
Hotel Guest House Given number high demand neighborhood possible conversion company hostel hotel option considered .
LOCATION:
Ivanka village offers full municipal amenities school kindergarten shops public transport connections direct highway route town center quick easy year round connection proximity Nitra city short drive away.
Photographs available upon request.
Price : 365 000$
Interested this residential property please contact provide further information arrange viewing appointment Daniel Bajcan mobile phone . 0940. 775 455. email OUR PRICED INCLUDES FULL SERVICE FEES APPROVED OWNER Status active Ownership personal Condition partially refurbished Total area 295.sqm Usable floor area 295.sqm Plot size 1456.sqm Built-up area 120.sqm Gross floor area 295.sqm Number of storeys 3
Number of rooms 8
Balcony yes - 1
Bathroom yes Bathrooms 2
Air Conditioning yes Electric Voltage 230/400V Parking yes Water Public water supply Fireplace yes Garage yes - 1
Ingenieur Networks yes Sewerage yes Gas yes Material Brick Insulated Building Heating own gas Cellar yes Basement Area 85.sqm
074-12-DABA
Are you looking for a property with enormous potential, generous space and great accessibility? This fully basemented, 8-room family house with usable area 295 sqm and landscaped plot with an area of 14,6 ares in Ivanka near Nitra will meet even the most demanding spatial requirements. Due to its location by the main road and layout it is ideal not only as a comfortable residence for a large family but also represents an excellent investment opportunity (company headquarters, medical offices, corporate hostels or guest houses).
BASIC PARAMETERS:
Total surface area (including basement): 295 sqm
Living/floor space (without basement): 210 sqm
Built-up area: 120 sqm
Plot size: 1 460 sqm (14,6 ares)
Number of rooms: 8 plus complete facilities in the basement
Material: Burnt brick + insulation (10cm styrofoam)
Compliance approval: 1970s (continuously maintained and upgraded condition)
Roofing: Roof tiles, completely thermally insulated rafters
Windows: Plastic double glazed windows
Floors: High quality wooden parquet flooring (tiling in the kitchen)
DISPOSITION SOLUTION:
The house consists of 3 levels (basement, ground floor, first floor):
Basement: Large garage with enough room for a car and workshop, technical rooms, storage spaces.
Ground Floor: Entrance hallway, spacious living room featuring a fireplace creating pleasant atmosphere, kitchen (completely renovated before 8 years ago) with underfloor heating, additional separate rooms and sanitary facility.
Upper Floor: Independent closed bedrooms suitable as sleeping quarters, children's rooms or possibly office spaces, bathroom.
EQUIPMENT AND COMFORT:
Heating: Central gas boiler heater + electric mat (underfloor heating) in kitchen + warm air stove in living room part.
Air Conditioning: 3 x AC unit providing optimal temperature during summer months.
Utilities: All engineering networks located on the property.
Parkeing: Apart from big garage in the basement there is modern shelter outside home for another 2 cars + possibility parking clients/visitors on the plot.
EXTERIOR AND GARDEN:
Land parcel with area of 14,6 ares is completely arranged garden fence offering perfect privacy relaxation:
Summer kitchen and covered garden seating arrangement ideal for barbecues and family celebrations.
Beautiful ornamental pond adding tranquility oasis.
Well kept manicured parkland style garden ample space pool playground installation.
POSSIBLE USES:
Family housing Ideal multi generational family needing space courtyard.
Healthcare Facility Conversion examination multiple doctors locations patient availability excellent .
Hotel Guest House Given number high demand neighborhood possible conversion company hostel hotel option considered .
LOCATION:
Ivanka village offers full municipal amenities school kindergarten shops public transport connections direct highway route town center quick easy year round connection proximity Nitra city short drive away.
Photographs available upon request.
Price : 365 000$
Interested this residential property please contact provide further information arrange viewing appointment Daniel Bajcan mobile phone . 0940. 775 455. email OUR PRICED INCLUDES FULL SERVICE FEES APPROVED OWNER Status active Ownership personal Condition partially refurbished Total area 295.sqm Usable floor area 295.sqm Plot size 1456.sqm Built-up area 120.sqm Gross floor area 295.sqm Number of storeys 3
Number of rooms 8
Balcony yes - 1
Bathroom yes Bathrooms 2
Air Conditioning yes Electric Voltage 230/400V Parking yes Water Public water supply Fireplace yes Garage yes - 1
Ingenieur Networks yes Sewerage yes Gas yes Material Brick Insulated Building Heating own gas Cellar yes Basement Area 85.sqm
Details
- Location: Nitra, 951 12
- Created: 30 Jun 2026
Scan to open online: