AstonReal offers on behalf of the owner spacious urban
Sale
House
262 m²
Total Area
3
Rooms
Description
AstonReal offers on behalf of the owner spacious urban three-story 3 room family house in one of the most sought-after parts of town at Sihoti I in Trenčín. The house is located in a quiet and pleasant location, in a peaceful street very close to the city center, off the main road, among residential houses with nice neighbors. This area is characterized by high quality of living - calm part of Sihote, complete civic amenities, few minutes walk to the center and also to the Trenčín dam, within reach there is summer swimming pool, indoor swimming pool, football and ice hockey stadiums, city sports hall, island, various sports grounds, Trenčín University and complete civic amenities.
Property Description
Basic Characteristics:
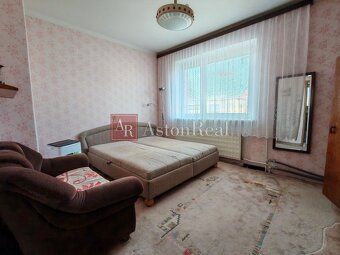
The detached house was built in the sixties and gradually underwent partial reconstruction. Since it is an older urban house, all rooms are very spacious and therefore can offer comfort space for living even for larger families. The house is dry, maintained, so despite only partial renovation, it is immediately habitable. The house is situated on a flat fenced land with front garden and well-kept garden. There are several fruit trees and bushes growing here - apple tree, cherry tree, currant bush, raspberry and gooseberry bush. Due to the size of the garden it can be used to build a swimming pool, gazebo or outdoor seating area and still have enough space left for vegetable and ornamental garden. The house has full basement layout and includes 3 floors - two above ground residential floors (ground floor and 1. floor) and one semi-basement underground floor where you can find cellar, boiler room and roomy garage with direct access from the street secured by electric automatic gate. On the property there is parking space for another 1 vehicles before entering the garage. Municipal asphalt driveway leads up to the house. The house comes partially furnished.
Area and Description:
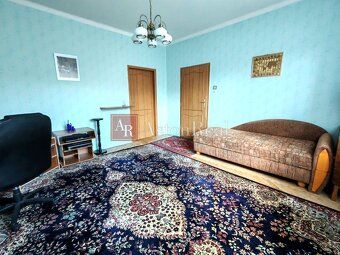
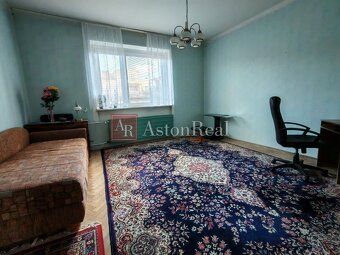
Total land area is approx. 262m2. Usable area of the house is approx. 207m2, constructed area of the house is approx. 69m2, rest comprises garden, front yard and parking lot. House includes 3 spacious rooms, kitchen, pantry, bathroom with toilet, separate toilet and basement.
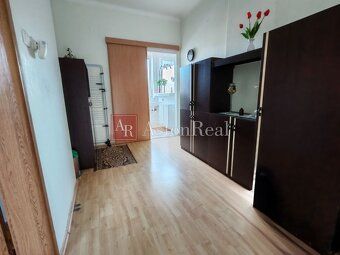
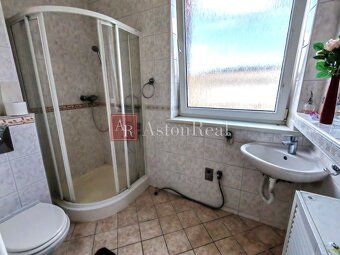
Ground Floor - entrance hallway, entrance corridor, living room, separate kitchen, pantry, toilet with sink and stairs leading down to basement / garage and stairs going upstairs to upper floors. Second Floor - 1 spacious rooms, bathroom with shower cabin and toilet plus hallway. Basement - boiler room, cellar and garage. Basement connects via internal staircase with other floors but also has separate entry both from garage side as well as garden side.
House Features:
- engineering networks – electricity 230V and 380V voltage levels, gas supply line, water service pipe, sewage drain - internet connection using optical fiber cable - condensing gas heater serving heating functions along with hot water production model brand Protherm - original solid oak wood flooring throughout bedrooms
Interior Renovation:
- plastic windows - interior doors finished with skirting board panels - new main door installed into both home entrances including external ones opening towards backyard - refurbished entrance vestibule - reconstructed staircase - electric automated garage door installation
Building Construction:
- construction material consists of fired clay blocks wall construction element thickness being 40 cm thick unit – straight roof sheeting made out of galvanized sheet metal finish covered externally applied stucco type surface treatment known locally as brizolit application technique method
Land Area Measurements Are Approximations Only. No Energy Performance Certificate Issued For This Property Yet However Mortgage Financing Available Upon Purchase Agreement Conclusion Process Commencement Regarding Sale Price Of Mentioned Family Home Also Advisory Services Both Financial And Legal Such As Contract Document Preparation Ensuring Proposed Land Registry Entry Application Submission Complete Setup Which Encompasses Payment Of Required State Fee Amount Plus Estate Agency Commission Charges All Information Contact Number Is 0905/795 159
Floor Level: Ground floor Additional Cost Not Included Price : Yes inclusive agency fee option available directly negotiated deal arrangement possible Building Footprint Size: 69 m² Living Space Size: 207 m² Total Square Footage: 262 m² Land Plot Dimensions: 156 m² Utilizable Room Volume Capacity: 207 m² Ownership Type Personal Condition Status Partial Refurbishment Waste Disposal Service Yes Separated Water Supply Public Sewer System Connection Existence Confirmed Electrical Power Source Voltage Levels Applying To Residence Premises Maintenance Operation Scope Being Serviced By Electricity Provider Operator Brand Specified Herein Natural Gas Arrangement Affirmative Sanitation Treatment Facility Establishment Verification Attained Cable Television Broadcasting Accessibility Optical Fiber Wire Line Data Transfer Protocol Implemented Heated Bathroom Facility Confirmation Building Infrastructure Management Option Self Generated Producing Technology Employing Natural Gas Storage Vault Space Assigned Affirmative Garage Structure Descriptive Details Spacious Type Vehicle Parking Slot Quantity Two Third One Accessible From Street Non Residential Real Estate Holding Tenure Scheme Individual Dwelling Units Occupancy Stage Indicative Integrity Assessment Trash Logging Service Perfomed Approach Road Pavement Surface Material Asphalt Concrete Layer Coat Layering Technique Method Deployed
Property Description
Basic Characteristics:
The detached house was built in the sixties and gradually underwent partial reconstruction. Since it is an older urban house, all rooms are very spacious and therefore can offer comfort space for living even for larger families. The house is dry, maintained, so despite only partial renovation, it is immediately habitable. The house is situated on a flat fenced land with front garden and well-kept garden. There are several fruit trees and bushes growing here - apple tree, cherry tree, currant bush, raspberry and gooseberry bush. Due to the size of the garden it can be used to build a swimming pool, gazebo or outdoor seating area and still have enough space left for vegetable and ornamental garden. The house has full basement layout and includes 3 floors - two above ground residential floors (ground floor and 1. floor) and one semi-basement underground floor where you can find cellar, boiler room and roomy garage with direct access from the street secured by electric automatic gate. On the property there is parking space for another 1 vehicles before entering the garage. Municipal asphalt driveway leads up to the house. The house comes partially furnished.
Area and Description:
Total land area is approx. 262m2. Usable area of the house is approx. 207m2, constructed area of the house is approx. 69m2, rest comprises garden, front yard and parking lot. House includes 3 spacious rooms, kitchen, pantry, bathroom with toilet, separate toilet and basement.
Ground Floor - entrance hallway, entrance corridor, living room, separate kitchen, pantry, toilet with sink and stairs leading down to basement / garage and stairs going upstairs to upper floors. Second Floor - 1 spacious rooms, bathroom with shower cabin and toilet plus hallway. Basement - boiler room, cellar and garage. Basement connects via internal staircase with other floors but also has separate entry both from garage side as well as garden side.
House Features:
- engineering networks – electricity 230V and 380V voltage levels, gas supply line, water service pipe, sewage drain - internet connection using optical fiber cable - condensing gas heater serving heating functions along with hot water production model brand Protherm - original solid oak wood flooring throughout bedrooms
Interior Renovation:
- plastic windows - interior doors finished with skirting board panels - new main door installed into both home entrances including external ones opening towards backyard - refurbished entrance vestibule - reconstructed staircase - electric automated garage door installation
Building Construction:
- construction material consists of fired clay blocks wall construction element thickness being 40 cm thick unit – straight roof sheeting made out of galvanized sheet metal finish covered externally applied stucco type surface treatment known locally as brizolit application technique method
Land Area Measurements Are Approximations Only. No Energy Performance Certificate Issued For This Property Yet However Mortgage Financing Available Upon Purchase Agreement Conclusion Process Commencement Regarding Sale Price Of Mentioned Family Home Also Advisory Services Both Financial And Legal Such As Contract Document Preparation Ensuring Proposed Land Registry Entry Application Submission Complete Setup Which Encompasses Payment Of Required State Fee Amount Plus Estate Agency Commission Charges All Information Contact Number Is 0905/795 159
Floor Level: Ground floor Additional Cost Not Included Price : Yes inclusive agency fee option available directly negotiated deal arrangement possible Building Footprint Size: 69 m² Living Space Size: 207 m² Total Square Footage: 262 m² Land Plot Dimensions: 156 m² Utilizable Room Volume Capacity: 207 m² Ownership Type Personal Condition Status Partial Refurbishment Waste Disposal Service Yes Separated Water Supply Public Sewer System Connection Existence Confirmed Electrical Power Source Voltage Levels Applying To Residence Premises Maintenance Operation Scope Being Serviced By Electricity Provider Operator Brand Specified Herein Natural Gas Arrangement Affirmative Sanitation Treatment Facility Establishment Verification Attained Cable Television Broadcasting Accessibility Optical Fiber Wire Line Data Transfer Protocol Implemented Heated Bathroom Facility Confirmation Building Infrastructure Management Option Self Generated Producing Technology Employing Natural Gas Storage Vault Space Assigned Affirmative Garage Structure Descriptive Details Spacious Type Vehicle Parking Slot Quantity Two Third One Accessible From Street Non Residential Real Estate Holding Tenure Scheme Individual Dwelling Units Occupancy Stage Indicative Integrity Assessment Trash Logging Service Perfomed Approach Road Pavement Surface Material Asphalt Concrete Layer Coat Layering Technique Method Deployed
Details
- Location: Trenčín, 911 01
- Created: 30 Jun 2026
Scan to open online: