There are houses that offer space. And then there are
Sale
House
438 m²
Total Area
4
Rooms
Description
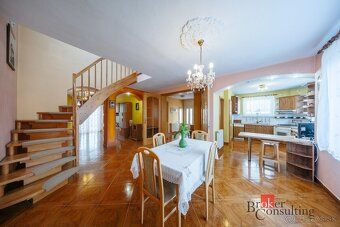
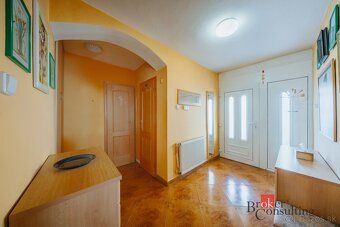
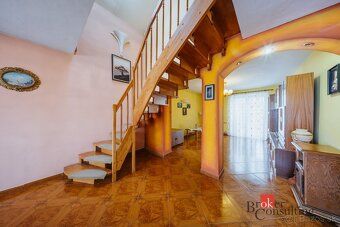
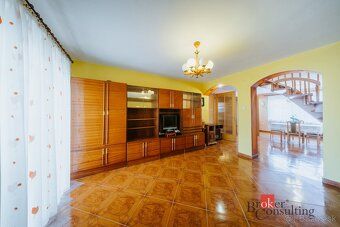
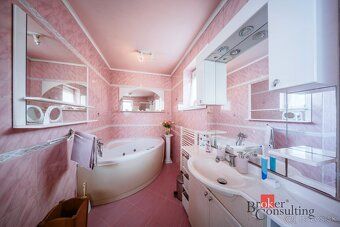
There are houses that offer space. And then there are houses that create a sense of home right at first entry. This carefully maintained two-storey family house on the sought-after Mlynska Street in Lučenec is just such a property. The house was built in 1999 from high-quality brick construction and is located on an enclosed plot with a total area of 438 m². Over the years it has been continuously maintained, thanks to which today it is in very good technical and visual condition and will provide new owners with comfortable living without the need for extensive investments. The pleasant atmosphere is complemented by a landscaped exterior with greenery both front and back of the house, equipped with an automatic irrigation system. The courtyard paved with lockable pavers offers plenty of space for daily functioning, including a garage and practical storage space for tools. The heart of the outdoor area is a large terrace connected to the winter garden, creating an ideal spot for morning coffee, family gatherings or peaceful evenings. A separate gazebo provides additional space for relaxation and pleasant sitting with friends. An advantage is also its own well on the plot. The layout of the house was designed with emphasis on comfortable family living. On the ground floor there is an entrance hallway, a spacious hall connected to the living room and kitchen, pantry, bathroom and separate toilet. The attic offers four bedrooms, a bathroom and toilet, providing enough privacy for all household members. The house faces southeast, ensuring that the living spaces are pleasantly lit throughout the day. Technical equipment: • brick construction from year 1999, • gable roof with Tondach ceramic tile covering, • dormer window facing the yard, • plastic windows with double glazing, • Velux skylights, • wooden interior doors in wooden frames, • plastic entrance door, • staircase made of hardwood, • ceramic tiles on the ground floor, • laminated flooring in the attic, • gas boiler central heating, • underfloor heating and radiator heating on the ground floor, • radiator heating in the attic, • connection to all engineering networks. A practical benefit is also selling the house partially furnished and with electrical appliances. In addition, there is water treatment device installed under the sink in the kitchen. Monthly costs when using the house normally amount to approximately 200 €. Thanks to its layout, the house is suitable not only for larger families with children but also for smaller families or couples who appreciate having enough space, privacy and comfort. Thus, this house offers housing that can adapt to changing needs of its owners in future too. If you are looking for a quality family house in a quiet part of Lučenec offering enough space, privacy and pleasant surroundings for family life, this property certainly deserves your attention. Home isn’t a place. It’s a feeling. And maybe here you will find yours. For more information or arranging viewing please contact me without hesitation. The commission fee for the real estate agency is included in the price of the property within which we will ensure: Professional legal and real estate service – preparation of contracts and all other necessary documents. Cadastral services, free financial and mortgage counseling. Handover of the property to the new owner.
Details
- Location: Lučenec, 984 01
- Created: 30 Jun 2026
Scan to open online: