Alphareality.sk offers exclusively for sale a family house
Sale
House
98 m²
Total Area
Description
Alphareality.sk offers exclusively for sale a family house in the town of Levoča. The property is located on a sunny plot and has an asphalt access road leading to it. Thanks to two separate entrances, the house can be used for dual-generation living. It was approved in year 1976 and consists of:
-basement: entrance hallway with wardrobe, 1 living room, boiler room, kitchen, bathroom with toilet, corridor with staircase to the upper floor,
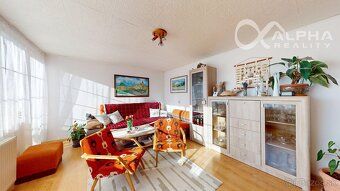
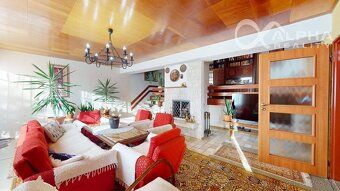
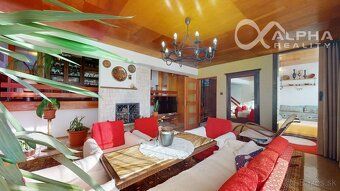
-1.floor: corridor, spacious living room with gallery and entrance to the loggia, 1 separate room, kitchen with dining area and pantry, bathroom with toilet,
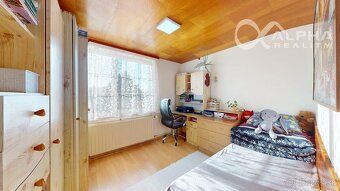
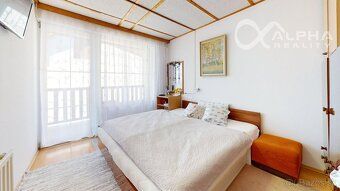
-2.floor: 4 separate living rooms, bathroom with toilet,
-accessories: terrace, carport, shed with shelter, gazebo,
-plot size: 595 m2,
-built-up area: 98 m2,
-usable area: approx. 195 m2,
-construction material: external walls aerated concrete blocks, internal partitions brick,
-windows: plastic,
-floors: ceramic tiles, laminate flooring, PVC,
-roof: single-pitched roof, galvanized sheet metal,
-heating: electric boiler - central hot water heating, fireplace - DHW heating via electric boiler, solar panels,
-network connections: municipal water supply, electricity, public sewage system,
-energy performance certificate: none.
The sale also includes an electrified garage with automatic gate measuring 4,6 x 6,3m.
The price of the properties offered for sale is 249.000,-€ and includes all fees associated with transferring ownership rights. We provide legal services through our law firm. If interested, we offer free financial advice by our experts related to financing the properties. For more information and possible viewing please feel free to contact us at phone number: 0915 140 759.
3 Virtual tour available here: https://my.matterport.com/show/?m=g82dufi6GFV
-basement: entrance hallway with wardrobe, 1 living room, boiler room, kitchen, bathroom with toilet, corridor with staircase to the upper floor,
-1.floor: corridor, spacious living room with gallery and entrance to the loggia, 1 separate room, kitchen with dining area and pantry, bathroom with toilet,
-2.floor: 4 separate living rooms, bathroom with toilet,
-accessories: terrace, carport, shed with shelter, gazebo,
-plot size: 595 m2,
-built-up area: 98 m2,
-usable area: approx. 195 m2,
-construction material: external walls aerated concrete blocks, internal partitions brick,
-windows: plastic,
-floors: ceramic tiles, laminate flooring, PVC,
-roof: single-pitched roof, galvanized sheet metal,
-heating: electric boiler - central hot water heating, fireplace - DHW heating via electric boiler, solar panels,
-network connections: municipal water supply, electricity, public sewage system,
-energy performance certificate: none.
The sale also includes an electrified garage with automatic gate measuring 4,6 x 6,3m.
The price of the properties offered for sale is 249.000,-€ and includes all fees associated with transferring ownership rights. We provide legal services through our law firm. If interested, we offer free financial advice by our experts related to financing the properties. For more information and possible viewing please feel free to contact us at phone number: 0915 140 759.
3 Virtual tour available here: https://my.matterport.com/show/?m=g82dufi6GFV
Details
- Location: Levoča, 054 01
- Created: 30 Jun 2026
Scan to open online: