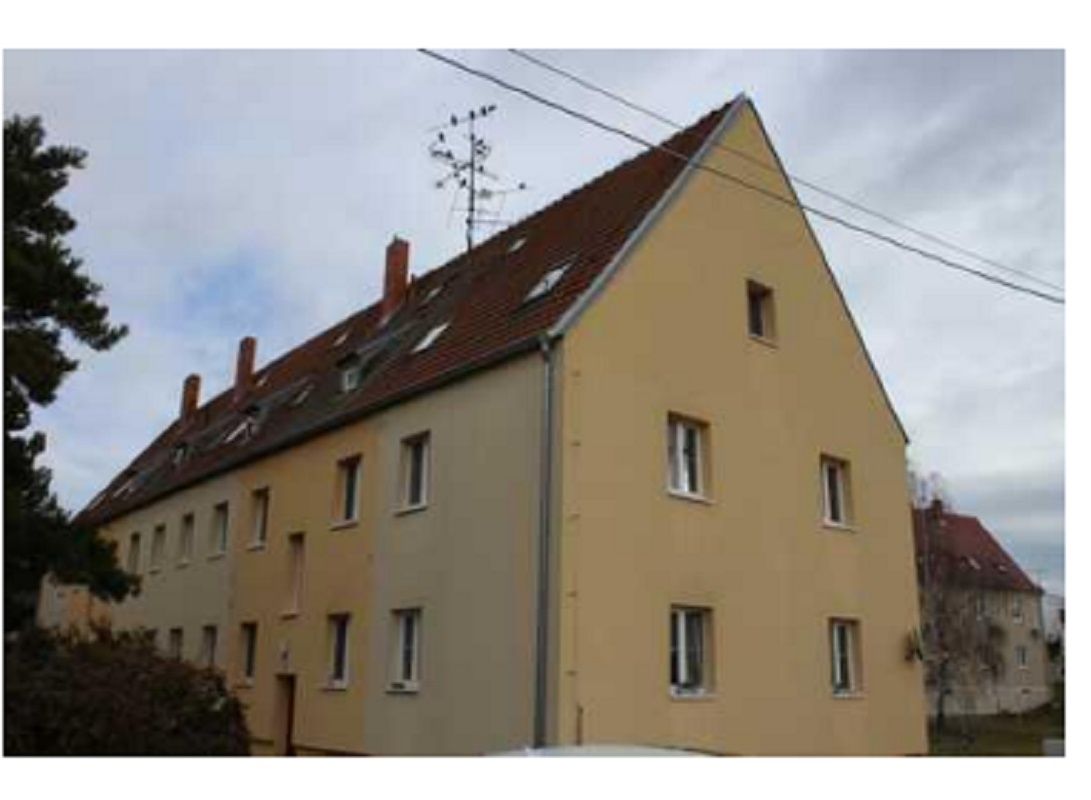
The apartment house where the residential unit is located
Sale
Flat/Apartment
53 m²
Total Area
2
Rooms
2
Floor
Description
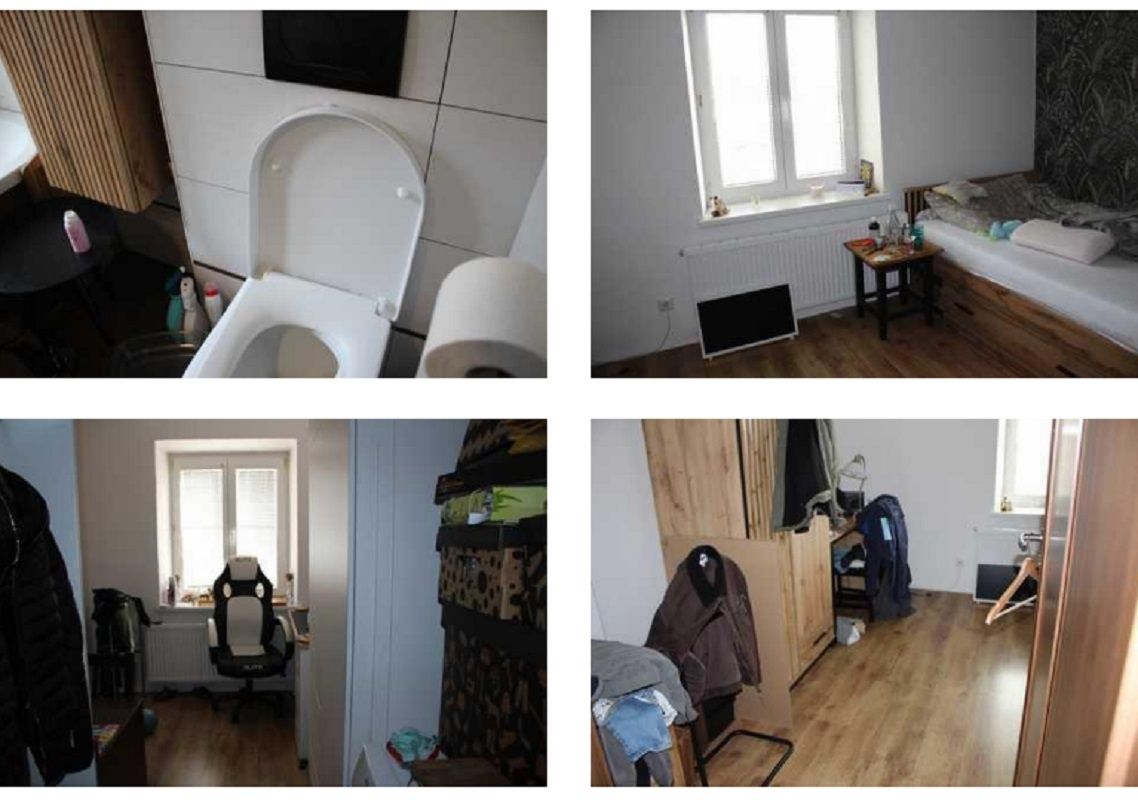
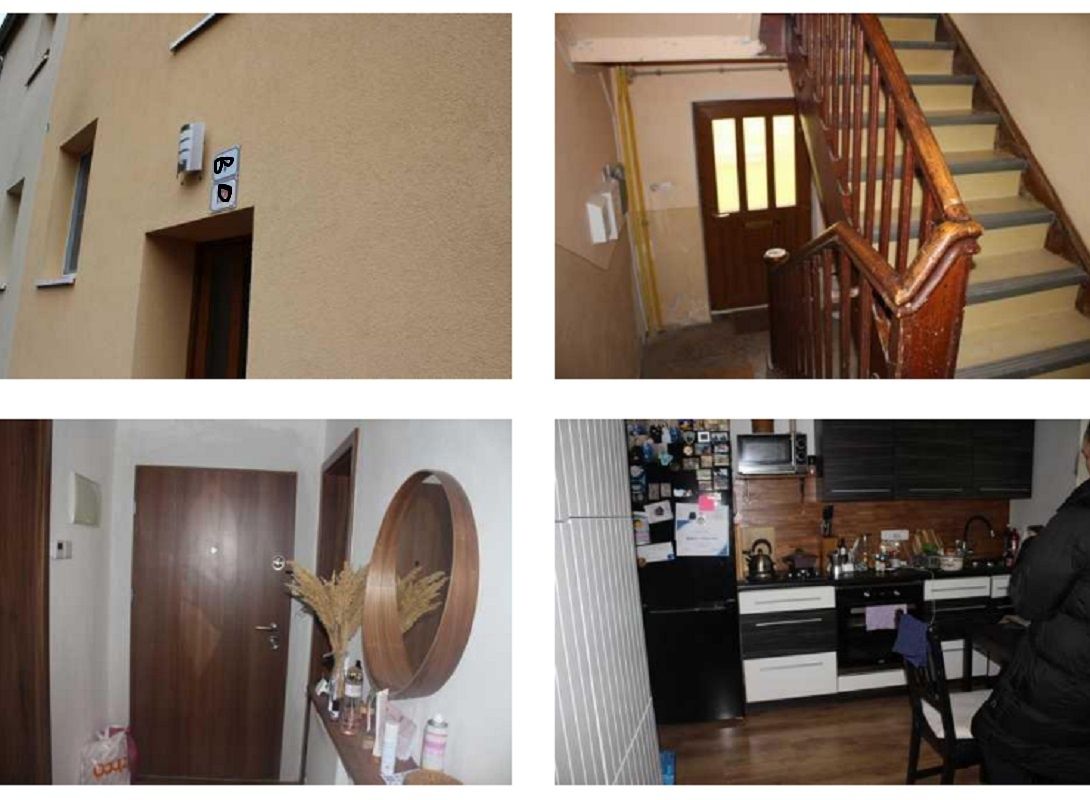
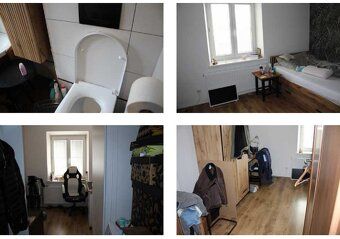
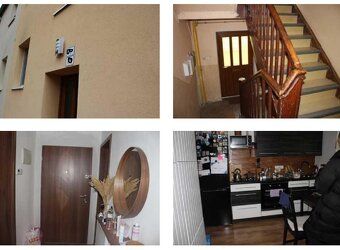
The apartment house where the residential unit is located is an older, detached building with two above-ground floors, attic living space and one underground floor. The apartment house has been insulated and has new facade paintwork. Windows and entrance doors are plastic. The roof is gabled with dormer windows, roof covering is roof tile, gutters and downpipes are galvanized steel. Entrance to 1. PP is from the side of the house via an outdoor staircase and also via an interior staircase with stone steps. The interior staircase of the house is wooden with a wooden railing. There is no elevator in the property. The building is connected to electricity, public water supply, sewage and gas. The apartment is located on 2. NP (it is a corner apartment - northwest corner of the building). The apartment has undergone partial renovation (interior doors, internal engineering network wiring, central heating with a gas boiler, steel radiators, security entrance door, flooring, plaster). The apartment is in good condition, however the renovation is not fully completed (there are minor unfinished works - baseboards, some switches, cracked plaster, door thresholds). Two cellars belong to the apartment. Cellars and common parts of the house inside are in poor structural technical condition. The apartment size 2 + 1 consists of hallway (entry to other living rooms and passage without a door to the kitchen), bathroom (heating ladder installed, acrylic bathtub, sink, wall-mounted toilet and there is a gas boiler for central heating), kitchen (kitchen unit installed with electric hob, without extractor hood), room I and room II. The area of the residential unit was determined based on the owner's declaration and verified by an expert at 53,90 m2. Basement rooms belonging to the apartment are located in the basement of the house. These rooms are in poor structural technical condition, concrete floors, damaged or partially missing interior plastering, in one of the rooms there is a sink and waste gully installed in the floor. Total area of the cellars was determined based on the owner's declaration and verified by an expert at 30,64 m2. More information can be found in the appraisal report. We will help you purchase this property, we have extensive experience in purchasing properties from auctions and insolvencies. Write us about getting an appraisal report. More information available by email: or phone: 607 400 559. With us you don't need to worry about any purchase from auctions and insolvencies. We will arrange everything for you, if we are not successful together, you get everything FOR FREE.
Details
- Location: Břeclav, 692 01
- Created: 30 Jun 2026
Scan to open online: