PROVENCE REALITY s.r.o. - on behalf of the owner, I offer
Sale
Warehouse
370 m²
Total Area
Description
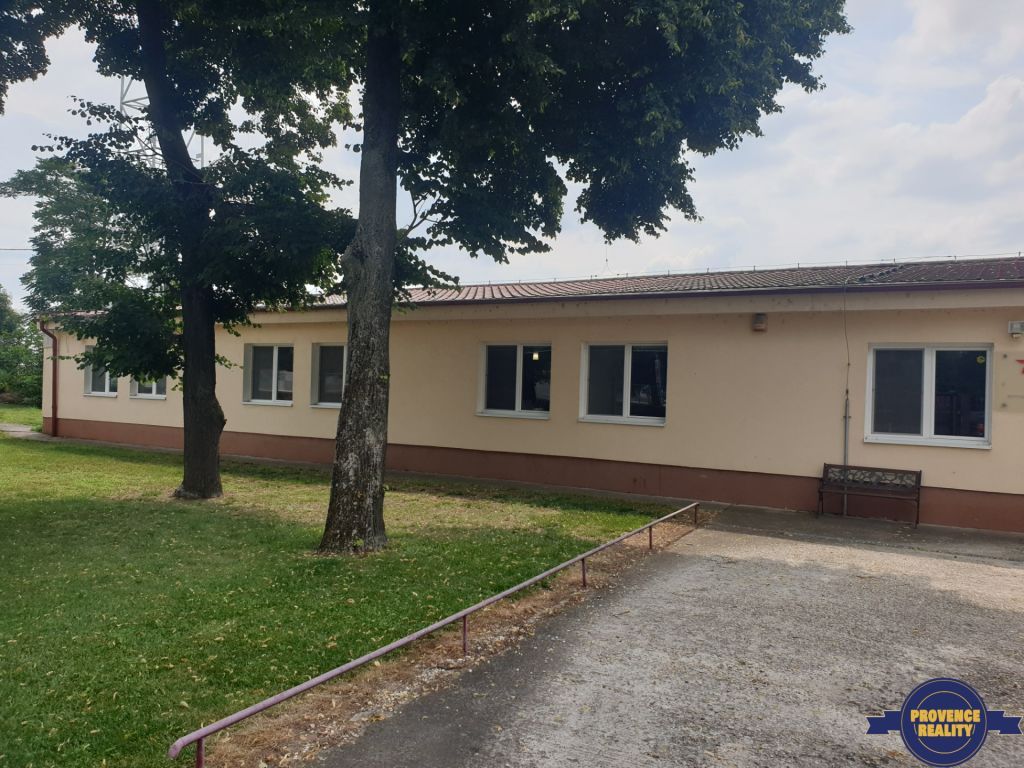
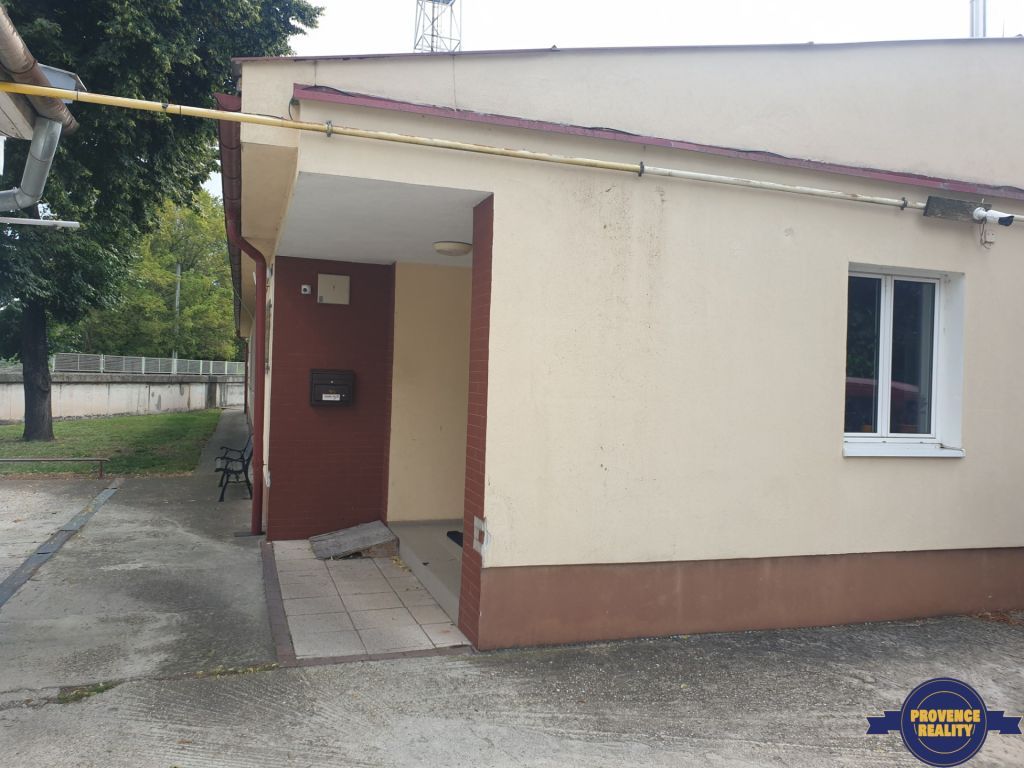
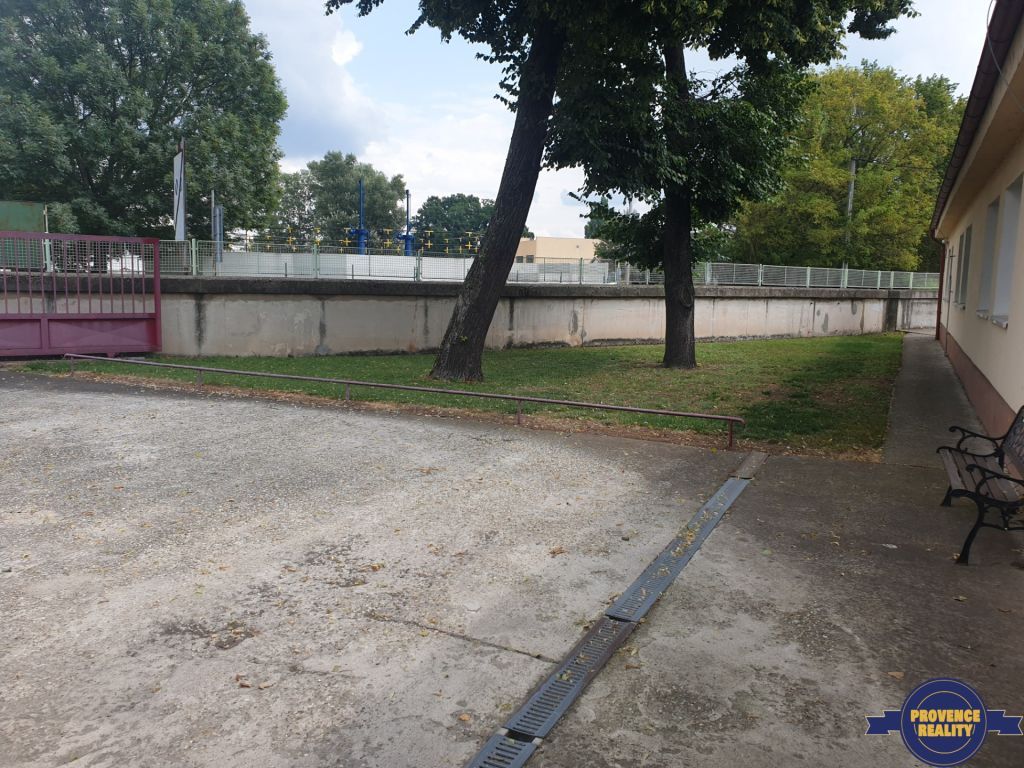
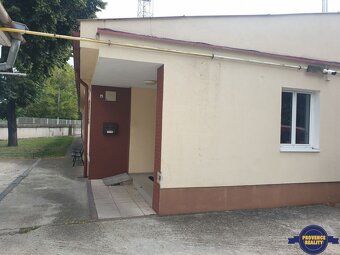
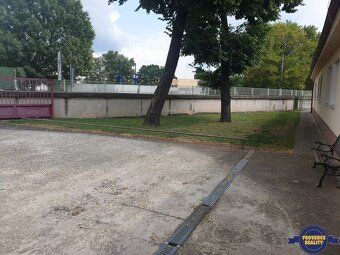
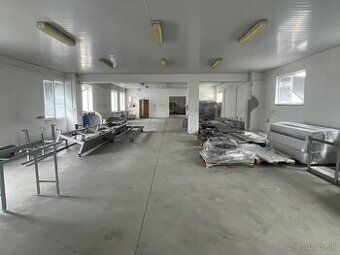
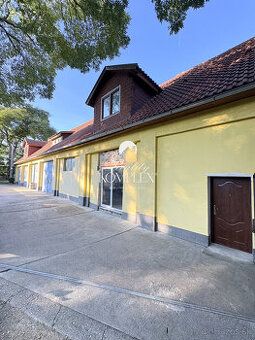
PROVENCE REALITY s.r.o. - on behalf of the owner, I offer you for sale a single-story administrative building very close to the city center in Komárno. It was reconstructed in 2010 year to its current state. Entrance to the operational premises is from the front side via plastic glazed doors. The construction is masonry. Facade and interior plasters are smooth lime-cement. Foundations are concrete with ground moisture insulation, roof is gable, truss is wooden, covering material is galvanized sheet metal. Ground floor has wooden ceilings with flat plasterboard ceiling, windows are plastic. Building is insulated, roof cladding is made of Bramac blocks. Construction is connected to public water supply, electricity and telecommunication network, gas pipeline and sewerage. Alarm and CCTV system installed. Garage includes assembly pit. LAYOUT: 1.Floor /ground floor/ - hallway, vestibule, offices, storage spaces, sanitary facilities, boiler room, kitchen, archive, garage.
- built-up area: 370,55 m2 - parking available in enclosed courtyard Property used as an office building ensuring full utilization potential. Possibility to use it also as warehouse space etc. Price of property: 295.000,- EUR If interested please contact me! Your broker: Zsuzsanna Mészáros, Provence Reality Ltd PHONE: 0908 305 425 PRICE: includes complete legal service + notary deed and land registry entry NO ADDITIONAL FEES !!! Additional charge: reduced price Living area: 370.55m² Total area: 1294m² Usable area: 370.55m² Ownership: personal Condition: after reconstruction Waste removal: yes Water: public water supply Electricity voltage: 230V Gas: yes Sewerage: yes Internet: other Garage: yes Elevator: no Parking: yes Engineering networks: yes Built from: brick Insulated building: yes Energy performance certificate: B Barrier-free access : yes Windows: plastic Access road: asphalt road
- built-up area: 370,55 m2 - parking available in enclosed courtyard Property used as an office building ensuring full utilization potential. Possibility to use it also as warehouse space etc. Price of property: 295.000,- EUR If interested please contact me! Your broker: Zsuzsanna Mészáros, Provence Reality Ltd PHONE: 0908 305 425 PRICE: includes complete legal service + notary deed and land registry entry NO ADDITIONAL FEES !!! Additional charge: reduced price Living area: 370.55m² Total area: 1294m² Usable area: 370.55m² Ownership: personal Condition: after reconstruction Waste removal: yes Water: public water supply Electricity voltage: 230V Gas: yes Sewerage: yes Internet: other Garage: yes Elevator: no Parking: yes Engineering networks: yes Built from: brick Insulated building: yes Energy performance certificate: B Barrier-free access : yes Windows: plastic Access road: asphalt road
Details
- Location: Komárno, 945 01
- Created: 30 Jun 2026
Scan to open online: