We sell a family house in the center of the village of
Sale
House
321 m²
Total Area
Description
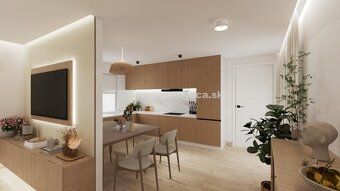
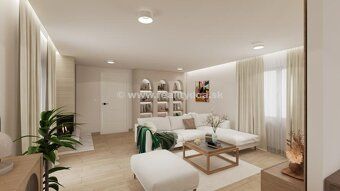
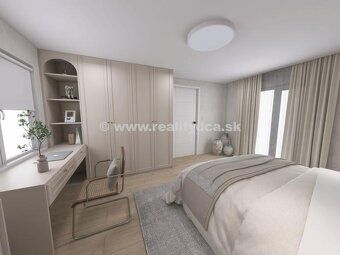
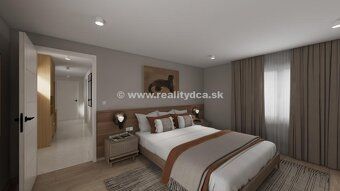
We sell a family house in the center of the village of Trenčianska Teplá at Revolučná street, after complete reconstruction with land area 321 sqm. The built-up area of the house is 130 sqm and living space 110 sqm. The family house has a new roof, it is insulated with 15 cm thick polystyrene, new facade, new plastic windows, new water, electricity, gas, sewage systems, new screeds, new tiles, floating floors, interior plasters, painting, lowered plasterboard ceilings, new interior and exterior doors, new sanitary ware, new Ariston hot water boiler, gas underfloor heating, relined chimney and possibility of heating also by tiled stoves. Layout solution: entrance hallway leading to the left part of the house - kitchen with dining room with French windows, living room, bedroom with French windows. In the living room there is an option for a fireplace. From the entrance hall you can also go to the right side where there is one smaller children's room and one large children's room. From the hallway section you pass to the toilet which houses the boiler and then to a separate large bathroom. There is a visualization made of possible future furnishing of the house. The land is fenced off, two parking spaces made of paving stones in front of the house that can be covered by outdoor garage parking. The entire plot is fenced and planted with fruit trees. The house is connected to all utilities services + own well. The house is bright, sunny, very spacious. Complete civic amenities available nearby. Pavement stone work is still being completed along with landscaping plus gate installation.
Details
- Location: Trenčín, 914 01
- Created: 30 Jun 2026
Scan to open online: