Type: Family house Street: Kuzmice Village: Topoľčany ID
Sale
House
230 m²
Total Area
6
Rooms
Description
Type: Family house Street: Kuzmice Village: Topoľčany
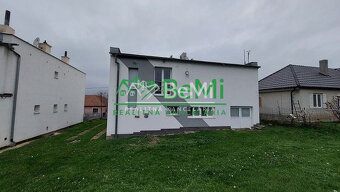
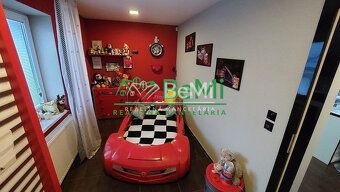
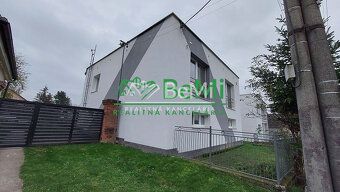
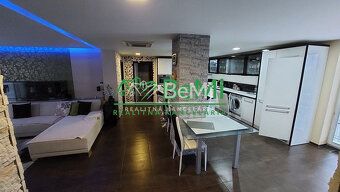
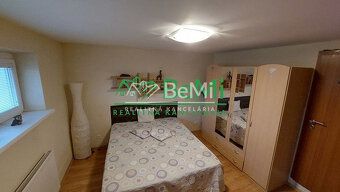
ID 100-12-LUGU We offer exclusively for sale a two-generation family house in the village of Kuzmice, district of Topolcany. The semi-detached family house has undergone a tasteful complete reconstruction - plastic windows, insulation (in year 2022), roof, screeds, lowered ceilings, floating floors, glass ceramic tiles, tiles, new gas condensing boiler brand Vaillant (in year 2022), radiators + underfloor electric heating and air conditioning on the second floor, new electricity, water and gas pipelines, custom made kitchen unit with built-in appliances (fridge freezer, combined washer dryer, new dishwasher 2025, steam oven, microwave with convection oven, coffee maker, garbage disposer), video intercom, interior doors, 2 × built-in wardrobes, 3 × cameras around the house. The house has 6 rooms and is built of blocks located in a quiet street off the main road on a sunny plot area 1194m2. IS - all (water, gas, electricity 220/380) except sewer (cesspool). Layout of the family house:. Ground floor: entrance hallway with staircase, kitchen connected to living room, bedroom, children's room, bathroom with shower and toilet, garage. Floor: spacious kitchen connected to living room, bedroom with shower and double sinks, children's room, large bathroom with corner massage tub and toilet. Garden: swimming pool (9×4m) needs renovation, brick farm building, wooden gazebo. A big advantage of the house is that it can be divided into two separate residential units, sold with full equipment which gives the new owner an investment opportunity to rent out two three-room apartments. There is a kindergarten in the village, grocery stores, pub. Other civic amenities (elementary school, post office, shops, health center) offers only 2 km distant village of Jacovce, county town of Topolcany is distant 7 km.
Price 249 000 €Included in the price of land are all fees including complete service of RE AgencyFor more information or viewing please feel free to contact us:
tel. 0907 064 189
Status: activeOwnership: personalCondition: completely redoneTotal area: 230 m2
Useful area: 230 m2
Land area: 1194 m2
Built up area: 120 m2
Floor space: 200 m2
Balcony: noBathrooms: bathtub and showerNumber of bathrooms: 3
Air conditioning: yesFurnishing: furnishedMaterial: YtongInsulated property: yesHeating: own - gas
ID 100-12-LUGU We offer exclusively for sale a two-generation family house in the village of Kuzmice, district of Topolcany. The semi-detached family house has undergone a tasteful complete reconstruction - plastic windows, insulation (in year 2022), roof, screeds, lowered ceilings, floating floors, glass ceramic tiles, tiles, new gas condensing boiler brand Vaillant (in year 2022), radiators + underfloor electric heating and air conditioning on the second floor, new electricity, water and gas pipelines, custom made kitchen unit with built-in appliances (fridge freezer, combined washer dryer, new dishwasher 2025, steam oven, microwave with convection oven, coffee maker, garbage disposer), video intercom, interior doors, 2 × built-in wardrobes, 3 × cameras around the house. The house has 6 rooms and is built of blocks located in a quiet street off the main road on a sunny plot area 1194m2. IS - all (water, gas, electricity 220/380) except sewer (cesspool). Layout of the family house:. Ground floor: entrance hallway with staircase, kitchen connected to living room, bedroom, children's room, bathroom with shower and toilet, garage. Floor: spacious kitchen connected to living room, bedroom with shower and double sinks, children's room, large bathroom with corner massage tub and toilet. Garden: swimming pool (9×4m) needs renovation, brick farm building, wooden gazebo. A big advantage of the house is that it can be divided into two separate residential units, sold with full equipment which gives the new owner an investment opportunity to rent out two three-room apartments. There is a kindergarten in the village, grocery stores, pub. Other civic amenities (elementary school, post office, shops, health center) offers only 2 km distant village of Jacovce, county town of Topolcany is distant 7 km.
Price 249 000 €Included in the price of land are all fees including complete service of RE AgencyFor more information or viewing please feel free to contact us:
tel. 0907 064 189
Status: activeOwnership: personalCondition: completely redoneTotal area: 230 m2
Useful area: 230 m2
Land area: 1194 m2
Built up area: 120 m2
Floor space: 200 m2
Balcony: noBathrooms: bathtub and showerNumber of bathrooms: 3
Air conditioning: yesFurnishing: furnishedMaterial: YtongInsulated property: yesHeating: own - gas
Details
- Location: Topoľčany, 955 01
- Created: 30 Jun 2026
Scan to open online: