We sell a newly built family house in the village of
Sale
House
Description
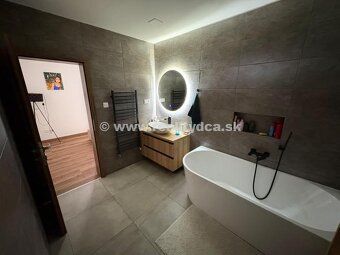
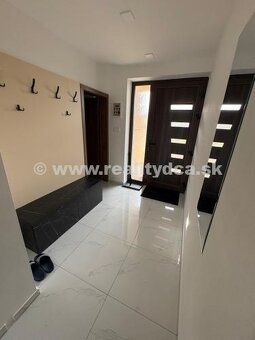
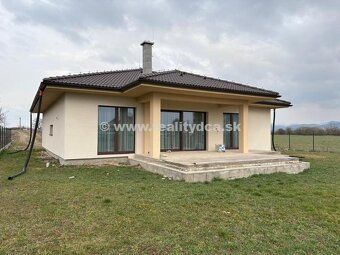
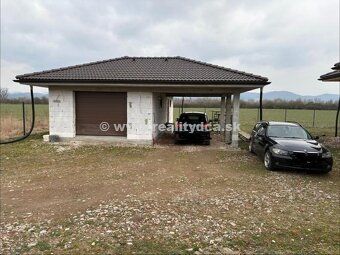
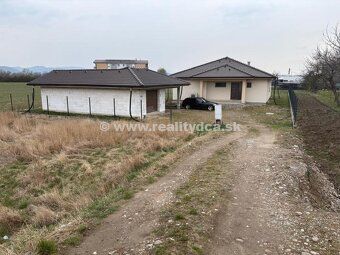
We sell a newly built family house in the village of Borčice with land measuring 1450 m2. The usable area of the house is 210 m2, including a terrace of 37,8 m2. Around the property there is preparation for fencing and on the land there is a garage with an open carport together covering an area of 84 m2. The house is built of bricks, insulated with 20 cm thick polystyrene. Engineering networks - electricity, municipal water supply, septic tank, but also prepared for connection to the sewerage system. Heating of the house is underfloor heating - heat pump. The family house has a spacious bright living room with dining area and kitchen leading out onto the terrace. There is a fireplace in the living room, bedrooms each with wardrobe and access to the terrace, two separate children's rooms, technical room, built-in wardrobe at the entrance hallway, two bathrooms (bathtub, shower stall) and two WCs. There is storage space on the attic measuring 20 m2. The kitchen features new fitted kitchen unit equipped with built-in appliances and a built-in pantry. Costs for the entire house amount to approximately 100,-- EUR. The house is very nice, spacious, sunny, located in a quiet part of Borčice.
Details
- Location: Ilava, 018 53
- Created: 30 Jun 2026
Scan to open online: