Ref. No. 05830 We offer for sale a spacious and
Sale
House
332 m²
Total Area
Description
Ref. No. 05830 We offer for sale a spacious and well-maintained family house in Krásná Lípa, at Pražská street. The house has a full basement, garage, large attic and garden measuring 332 sqm. The built-up area and courtyard make up 379 sqm. The property offers plenty of space for comfortable family living and also potential for further use.
In the ground floor there is an entrance porch, a spacious hall with fireplace and access to terrace, then a corridor, separate toilet, kitchen and living room.
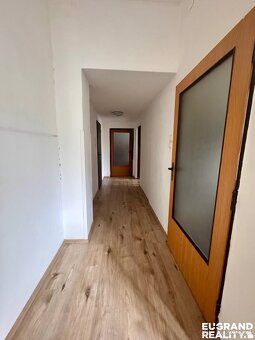
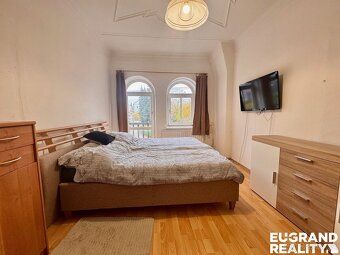
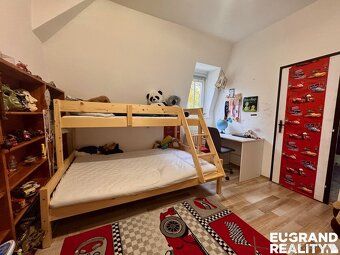
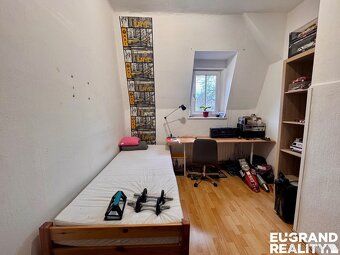
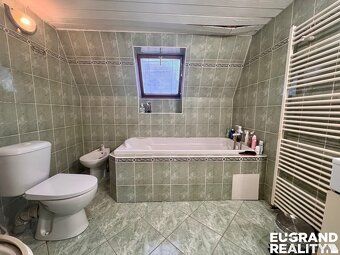
On the first floor there is a bathroom with toilet, bedroom with balcony access, two children's rooms, walk-in closet and study.
The attic consists of a large loft suitable for possible conversion.
The entire house is fully basementsized, cellar spaces are roomy, dry and usable even as workshop or storage.
Heating is provided by gas boiler, additionally fireplace in the hallway on the ground floor. Window panes are original wooden double glazed windows on the ground floor, plastic ones on the first floor. The house is connected to municipal water supply and sewage system.
Lower windows have installed external blinds improving thermal insulation helping reduce heat loss.
Part of the offer includes garage, terrace accessible from hall towards street side and balcony on the first floor. Overall the house gives very pleasant and spacious impression.
Krásná Lípa is town located in heart of Bohemian Switzerland National Park surrounded by beautiful nature hiking trails. It offers complete civic amenities school kindergarten shops office sports cultural facilities making it ideal location for family housing recreation excellent transport links to Rumburk Varnsdorf Děčín
ASSET IS CURRENTLY INHABITED BY TENANTS VIEWS CAN BE ARRANGED SOLELY AFTER PRIOR AGREEMENT WITH BROKER OR OWNER WE ASK INTERESTED PARTIES TO AVOID VISITING PROPERTY INDIVIDUALLY AND RESPECT PRIVACY OF HOUSE RESIDENTS en_us:b_energy_rating: G - Extremely uneconomical Price: including fees including commission including legal service
In the ground floor there is an entrance porch, a spacious hall with fireplace and access to terrace, then a corridor, separate toilet, kitchen and living room.
On the first floor there is a bathroom with toilet, bedroom with balcony access, two children's rooms, walk-in closet and study.
The attic consists of a large loft suitable for possible conversion.
The entire house is fully basementsized, cellar spaces are roomy, dry and usable even as workshop or storage.
Heating is provided by gas boiler, additionally fireplace in the hallway on the ground floor. Window panes are original wooden double glazed windows on the ground floor, plastic ones on the first floor. The house is connected to municipal water supply and sewage system.
Lower windows have installed external blinds improving thermal insulation helping reduce heat loss.
Part of the offer includes garage, terrace accessible from hall towards street side and balcony on the first floor. Overall the house gives very pleasant and spacious impression.
Krásná Lípa is town located in heart of Bohemian Switzerland National Park surrounded by beautiful nature hiking trails. It offers complete civic amenities school kindergarten shops office sports cultural facilities making it ideal location for family housing recreation excellent transport links to Rumburk Varnsdorf Děčín
ASSET IS CURRENTLY INHABITED BY TENANTS VIEWS CAN BE ARRANGED SOLELY AFTER PRIOR AGREEMENT WITH BROKER OR OWNER WE ASK INTERESTED PARTIES TO AVOID VISITING PROPERTY INDIVIDUALLY AND RESPECT PRIVACY OF HOUSE RESIDENTS en_us:b_energy_rating: G - Extremely uneconomical Price: including fees including commission including legal service
Details
- Location: Děčín, 407 46
- Created: 30 Jun 2026
Scan to open online: