Type: 4-room apartment Street: Štefana Moyzesa Village
Sale
Flat/Apartment
85 m²
Total Area
4
Rooms
1
Floor
Description
Type: 4-room apartment Street: Štefana Moyzesa Village: Trnava
For Sale Your real estate partner offers you for sale a 4 room apartment in Spiegelsal locality in Trnava at Štefana Moyzesa street. The apartment has an area of 85,27 m2 plus 2 x loggia together 93 m2. Included in the price of the apartment is a parking space on a private car park behind electric gate. Also included is share of land - enclosed courtyard where you can plant vegetables in raised beds.
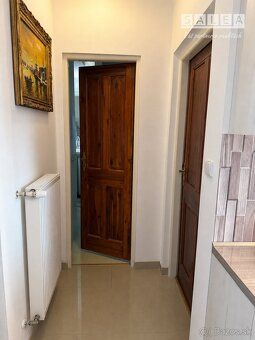
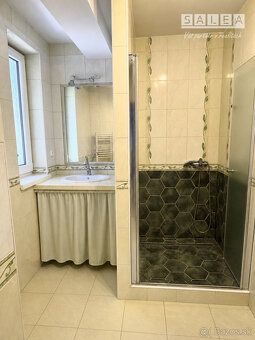
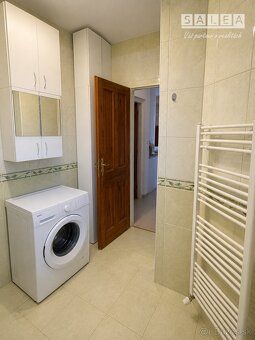
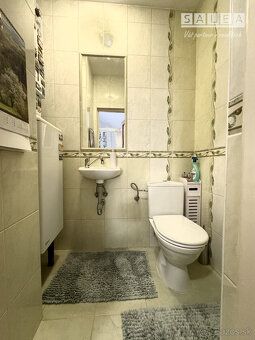
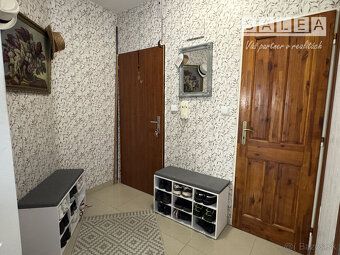
The apartment is located in an apartment block on 1 out of 3 floors. The apartment block was built in year 2010. The apartment has its own heating - gas boiler and water heater - heating is radiator type. Apartment layout: entrance hallway - roller door wardrobe, toilet with sink (boiler and water heater), kitchen, pantry, living room with exit to balcony and dining table, children's room with exit to balcony, second children's room, bathroom with shower corner and washbasin (washing machine), bedroom. (You can view the floor plan of the apartment in gallery). There is air conditioning in the living room, the apartment is sold without furniture. Floor tiles in living room and corridor, floating floor in rooms. The apartment is large, bright in very good location just a short walk to city center. There is also common cellar and attic for storage things in apartment house. The apartment is free upon purchase. Monthly costs: 90 € (water, administration, repair fund), 90 € gas, 50 € electricity. If there is serious interest agreement on price possible.
Our real estate services are included in price: preparation of sales contracts, draft for entry of ownership right into cadastre of real estates, fees connected with entry of sales contracts onto cadastre, securing expert opinion, if interested we can arrange mortgage loan too.
If this apartment and its location attracted your attention please don't hesitate to contact me via phone number 0902, email address 208 854 or send message to [email protected]
Status: active Ownership: personal Usable area: 93 m2 Built-up area: 93 m2 Floor area: 93 m2 Condition: completely renovated Loggia: yes Cellar: yes Pantry: yes Year of construction: 2010 Number of floors above ground level: 3 Position: higher floor Floor number: 1 Total area: 93 m2 Area of loggia: 3.85 m2 Number of loggias: 2
For Sale Your real estate partner offers you for sale a 4 room apartment in Spiegelsal locality in Trnava at Štefana Moyzesa street. The apartment has an area of 85,27 m2 plus 2 x loggia together 93 m2. Included in the price of the apartment is a parking space on a private car park behind electric gate. Also included is share of land - enclosed courtyard where you can plant vegetables in raised beds.
The apartment is located in an apartment block on 1 out of 3 floors. The apartment block was built in year 2010. The apartment has its own heating - gas boiler and water heater - heating is radiator type. Apartment layout: entrance hallway - roller door wardrobe, toilet with sink (boiler and water heater), kitchen, pantry, living room with exit to balcony and dining table, children's room with exit to balcony, second children's room, bathroom with shower corner and washbasin (washing machine), bedroom. (You can view the floor plan of the apartment in gallery). There is air conditioning in the living room, the apartment is sold without furniture. Floor tiles in living room and corridor, floating floor in rooms. The apartment is large, bright in very good location just a short walk to city center. There is also common cellar and attic for storage things in apartment house. The apartment is free upon purchase. Monthly costs: 90 € (water, administration, repair fund), 90 € gas, 50 € electricity. If there is serious interest agreement on price possible.
Our real estate services are included in price: preparation of sales contracts, draft for entry of ownership right into cadastre of real estates, fees connected with entry of sales contracts onto cadastre, securing expert opinion, if interested we can arrange mortgage loan too.
If this apartment and its location attracted your attention please don't hesitate to contact me via phone number 0902, email address 208 854 or send message to [email protected]
Status: active Ownership: personal Usable area: 93 m2 Built-up area: 93 m2 Floor area: 93 m2 Condition: completely renovated Loggia: yes Cellar: yes Pantry: yes Year of construction: 2010 Number of floors above ground level: 3 Position: higher floor Floor number: 1 Total area: 93 m2 Area of loggia: 3.85 m2 Number of loggias: 2
Details
- Location: Trnava, 917 01
- Created: 30 Jun 2026
Scan to open online: