The house is located at Hlavná street in the village of
Sale
House
86 m²
Total Area
3
Rooms
Description
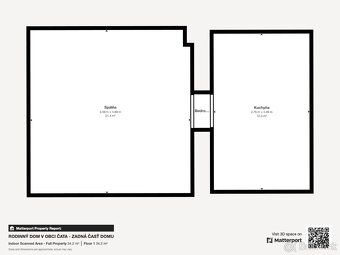
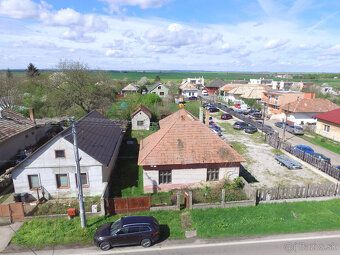
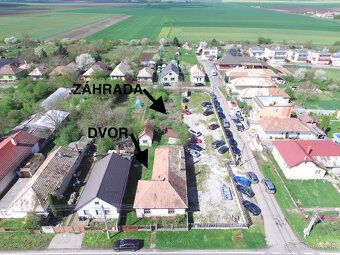
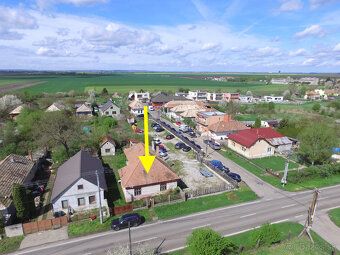
The house is located at Hlavná street in the village of Čata. The living space is divided into two parts, as shown in 3D virtual tour. In the first part you will find an entrance porch, living room, hallway, pantry, bathroom and bedroom. The second part includes a kitchen and another bedroom. Part of the interior is also a wood storage and attic space. Currently, the house is in its original condition, but it offers the possibility of customization according to the ideas and requirements of the future owner. It can serve recreational purposes, but also permanent year-round living. There is a yard, garden and a separate summer kitchen belonging to it.
Link to 3D virtual tour - front part of the house:
https://my.matterport.com/show/?m=KvWpa3szNKk
Link to 3D virtual tour - back part of the house:
https://my.matterport.com/show/?m=G5ChwbsXAte
Purchase price: 41 900 EUR Land: 1 086 m2 Usable area of the house: 120 m2 Construction material: stone + block + brick Roof: original (tiles) Windows: original (wooden) Condition: original Electric wiring: original (aluminum) Water supply: public Gas: no Sewerage: no Toilet: no Heating method: local solid fuel heating
The price includes commission of the real estate agency and related services such as legal advice, preparation of reservation and purchase contracts, verification of signatures by a notary and administrative fees at the cadastral department. This is the final price.
Amicus Reality s.r.o., Real Estate Agency Square of Matica slovenská 4 Žiar nad Hronom 965 01 Miroslav Beniak +421 905 369 269
Link to 3D virtual tour - front part of the house:
https://my.matterport.com/show/?m=KvWpa3szNKk
Link to 3D virtual tour - back part of the house:
https://my.matterport.com/show/?m=G5ChwbsXAte
Purchase price: 41 900 EUR Land: 1 086 m2 Usable area of the house: 120 m2 Construction material: stone + block + brick Roof: original (tiles) Windows: original (wooden) Condition: original Electric wiring: original (aluminum) Water supply: public Gas: no Sewerage: no Toilet: no Heating method: local solid fuel heating
The price includes commission of the real estate agency and related services such as legal advice, preparation of reservation and purchase contracts, verification of signatures by a notary and administrative fees at the cadastral department. This is the final price.
Amicus Reality s.r.o., Real Estate Agency Square of Matica slovenská 4 Žiar nad Hronom 965 01 Miroslav Beniak +421 905 369 269
Details
- Location: Levice, 935 63
- Created: 30 Jun 2026
Scan to open online: