We exclusively offer for sale an independent, fenced
Sale
Flat/Apartment
885 m²
Living Area
1
Floor
Description
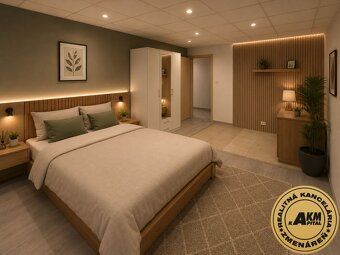
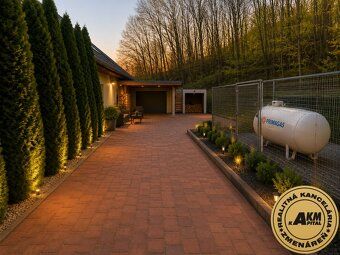
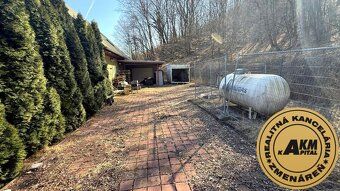
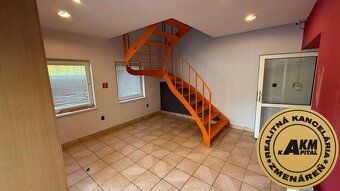
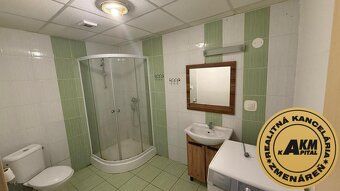
We exclusively offer for sale an independent, fenced property registered at the Land Registry Office as a roadhouse in the cadastral area of Píla near Lučenec. The property is located on a plot with an area of 2104 m² in a strategic semi-remote location just a short distance from the highway access ramp, which guarantees excellent transport links. Layout and facilities: The property consists of two floors, an extension, and a garage. The interior layout includes several rooms and bathrooms, as the property last served as a company hostel and subsequently as the headquarters of a fruit and vegetable sales firm. Utility networks: Heating is provided by gas (own large-capacity tank behind the building), underfloor heating on the upper floor, water from a private well, electricity, and septic tank. Site: The entire site is enclosed and fenced, providing privacy and security. Paved courtyard with ample parking spaces. The property can also be used as: a restaurant with accommodation, staff hostels or corporate offices where the ground floor could serve as a distribution point, upstairs as administrative space for construction or logistics firms with their own vehicle parking lot, combining living and business activities within closed premises etc. Due to its location and layout, the property is immediately ready for commercial use or reconstruction according to your preferences. Ground floor layout of main building: Entrance hall leading to main rooms including former bar currently used as kitchen with spacious lounge area pantry and direct exit to yard. Behind the kitchen there are 3 toilets next shower corner generously proportioned washbasin toilet. This section also accommodates 2 separate bedrooms and one room formerly boiler house storage). Upper floor (accommodation part): Connecting corridor 2 x room with shower bathroom toilet 1 x room with shower bathtub toilet 2 x room without sanitary facility. Extension: Kitchen fitted unit 3 x room bathroom with shower corner corridor Viewing price 149 000,- EUR negotiable Original condition illustrated renovation visuals Entire photo gallery available our website If interested arrange viewing today glad assist taking next step towards new home We change addresses creating stories ... Find us address A. Sládkoviča 1, Zvolen opposite Main Post Office beside Central Cooperative Bank Contact , +421 905 985 807 Also exchange services buy sell foreign currency individuals legal entities commission free Assist complete preparation sale initial consultation handover new owner Secure: professional purchase agreements all procedures cadastre handover property utilities transfer necessary structural appraisal geometric plan emptying property legal advice recommend mortgage advisor ensure financing troublefree recommend expert preparing valuation report Floor: ground built up area 2104m² residential area 215m² total size 2104m² useful area 215m² ownership personal status partially refurbished voltage 230/400V gas yes sewerage septic tank bathroom tub shower heating individual gas balcony no garage yes - 1 car lift no parking indoor engineering networks yes constructed material brick furniture partial insulated energy certificate not barrier accessible plastic windows approach path bitumen surfaced road
Details
- Location: Lučenec, 985 53
- Created: 30 Jun 2026
Scan to open online: