Real estate agency PLUS REALITIES offers you for sale a
Sale
House
100 m²
Total Area
3
Rooms
Description
Real estate agency PLUS REALITIES offers you for sale a spacious two-generation house with partial reconstruction, which is ideal for an extended family or combination of living and business. The house is located on a flat plot measuring 1 100 m², with a total floor area of 132 m² and provides comfortable and flexible living space for two generations.
Floor plan The ground floor consists of an entrance hall, three spacious rooms, a kitchen, dining room and bathroom. Part of the ground floor is also a balcony measuring 5 m², allowing relaxation over coffee or evening gatherings. The basement is designed as a separate residential unit and consists of an entrance hall, kitchen, three rooms, bathroom and boiler room. This part of the house is ideal for the second generation, guests or as a workspace.
Technical equipment The house is connected to gas and sewerage systems, heating is provided by a gas boiler with radiators, ensuring comfortable and efficient heating. The house has two toilets, two bathrooms, storage spaces and external blinds that increase comfort and safety of living.
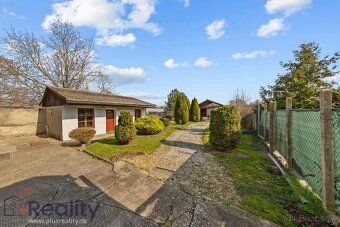
Exterior There is a gazebo and summer kitchen in the garden, perfect for family celebrations or peaceful moments outdoors. Parking is solved by own parking directly at the house.
This property is suitable for those who seek spacious, comfortable and flexible living with possibilities for use by two generations. The house combines practicality, comfort and quiet environment, making it an excellent investment and life choice.
Price: 160 000 € If our offer appeals to you, we will gladly arrange a personal viewing at your convenience. We look forward to meeting you.
Floor plan The ground floor consists of an entrance hall, three spacious rooms, a kitchen, dining room and bathroom. Part of the ground floor is also a balcony measuring 5 m², allowing relaxation over coffee or evening gatherings. The basement is designed as a separate residential unit and consists of an entrance hall, kitchen, three rooms, bathroom and boiler room. This part of the house is ideal for the second generation, guests or as a workspace.
Technical equipment The house is connected to gas and sewerage systems, heating is provided by a gas boiler with radiators, ensuring comfortable and efficient heating. The house has two toilets, two bathrooms, storage spaces and external blinds that increase comfort and safety of living.
Exterior There is a gazebo and summer kitchen in the garden, perfect for family celebrations or peaceful moments outdoors. Parking is solved by own parking directly at the house.
This property is suitable for those who seek spacious, comfortable and flexible living with possibilities for use by two generations. The house combines practicality, comfort and quiet environment, making it an excellent investment and life choice.
Price: 160 000 € If our offer appeals to you, we will gladly arrange a personal viewing at your convenience. We look forward to meeting you.
Details
- Location: Galanta, 925 04
- Created: 30 Jun 2026
Scan to open online: