We exclusively offer for sale an enclosed property that
Sale
House
3
Rooms
Description
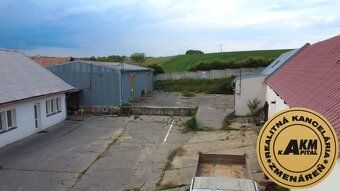
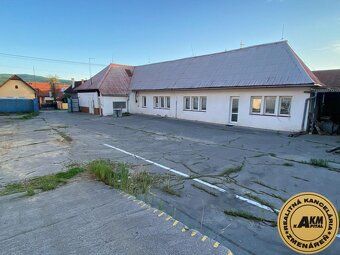
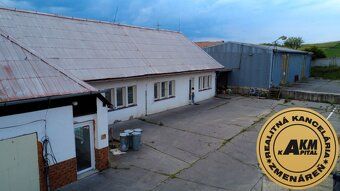
We exclusively offer for sale an enclosed property that represents an ideal combination for business and living, making it an attractive option for those looking for a multifunctional property. We are offering just such a property in the village of Zvolenská Slatina, located just minutes from the city of Zvolen. It stands on land with a total area of 1865 m2. The entire complex includes the following structures:
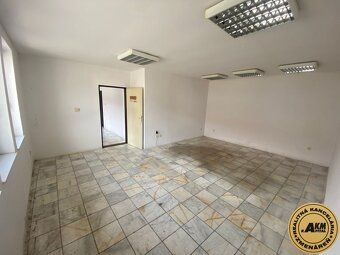
• Family house built on land measuring 669 m2. This house offers the possibility of renovation according to your own ideas and can be used either for housing or as administrative premises. Currently, it was used for worker accommodation. Vertical load-bearing constructions - stone masonry with thickness up to 60 cm, partition walls made of bricks. There are 2 large rooms, a hallway, and sanitary facilities covering an area of 104 m2
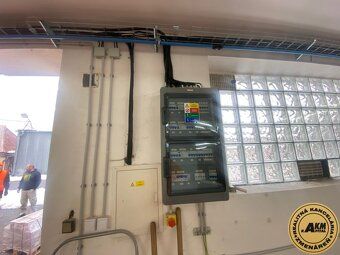
in front part of the house. In another part of the house there are 3 rooms with a bathroom covering an area of 140 m2. The bathroom and toilet are in their original condition. This part of the house has underfloor heating. The spaces should be adjusted since this is already an older renovation. The house has sufficient electricity capacity, the main circuit breaker has a value of 3 x 63 A. The family house was put into use in year 1952. The structure is situated within existing residential development with direct access from local public asphalt road.
• Masonry building constructed on land measuring 252 m2. Floor space is 209 m2, height of storage room is 3 m. The construction was put into use in year 1997. It consists of ground floor and attic floor which serves as warehouse.
• Tin shed constructed on land measuring 244 m2. Floor space is 239 m2, height is 4 m. Entrance via double-winged tin gate. Concrete floor. Construction was put into use in year 1992. Land: Buildings spread over large open areas allow flexibility when organizing production and storage activities between buildings there is asphalt surface with a ramp covering an area of 380 m2, further hardened surface covers area of 660 m2. On site there is dug well reaching depth of 7 m. Site connected to all engineering networks except gas pipe connection close by allowing potential connection Whole fenced compound Advantages:
• Combination of business premises and living quarters available at single location\ Možnost úpravy prostorů podle vlastních potřeb \\tGood investment potential \\tProximity to town Zvolen including civic amenities Asking price: 396 000,- EUR Contact only if you have serious interest For photo gallery please visit our website If interested arrange viewing today we will help You take next step towards Your new home Changing addresses into stories ... Find us at address A. Sládkoviča 1, Zvolen opposite Main Post Office near bank branch contact phone number: +421905985807. Offering currency exchange services buying & selling foreign currencies free charges assist preparing complete sales process initial consultation until successful handover to new owner ensure preparation expertly drawn purchase agreements completion all cadastral procedures handover properties transfer utilities upon request static assessment geometric plan vacating property legal advice recommend mortgage advisor facilitate financing carefree recommendation surveyor issuance valuation opinion Living space: 760m² Total size: 1865m² Usable floor space: 760m² Ownership type: personal Condition: partially refurbished Garbage collection yes separated Water supply: municipal water Electric voltage: 230/400V Gas supply: yes Sewerage system: yes Bathroom shower cubicle Parking availability: yes Engineering networks installed: yes Material used construction brick Insulated building no Energy performance certificate Class B Access road: asphalt
• Family house built on land measuring 669 m2. This house offers the possibility of renovation according to your own ideas and can be used either for housing or as administrative premises. Currently, it was used for worker accommodation. Vertical load-bearing constructions - stone masonry with thickness up to 60 cm, partition walls made of bricks. There are 2 large rooms, a hallway, and sanitary facilities covering an area of 104 m2
in front part of the house. In another part of the house there are 3 rooms with a bathroom covering an area of 140 m2. The bathroom and toilet are in their original condition. This part of the house has underfloor heating. The spaces should be adjusted since this is already an older renovation. The house has sufficient electricity capacity, the main circuit breaker has a value of 3 x 63 A. The family house was put into use in year 1952. The structure is situated within existing residential development with direct access from local public asphalt road.
• Masonry building constructed on land measuring 252 m2. Floor space is 209 m2, height of storage room is 3 m. The construction was put into use in year 1997. It consists of ground floor and attic floor which serves as warehouse.
• Tin shed constructed on land measuring 244 m2. Floor space is 239 m2, height is 4 m. Entrance via double-winged tin gate. Concrete floor. Construction was put into use in year 1992. Land: Buildings spread over large open areas allow flexibility when organizing production and storage activities between buildings there is asphalt surface with a ramp covering an area of 380 m2, further hardened surface covers area of 660 m2. On site there is dug well reaching depth of 7 m. Site connected to all engineering networks except gas pipe connection close by allowing potential connection Whole fenced compound Advantages:
• Combination of business premises and living quarters available at single location\ Možnost úpravy prostorů podle vlastních potřeb \\tGood investment potential \\tProximity to town Zvolen including civic amenities Asking price: 396 000,- EUR Contact only if you have serious interest For photo gallery please visit our website If interested arrange viewing today we will help You take next step towards Your new home Changing addresses into stories ... Find us at address A. Sládkoviča 1, Zvolen opposite Main Post Office near bank branch contact phone number: +421905985807. Offering currency exchange services buying & selling foreign currencies free charges assist preparing complete sales process initial consultation until successful handover to new owner ensure preparation expertly drawn purchase agreements completion all cadastral procedures handover properties transfer utilities upon request static assessment geometric plan vacating property legal advice recommend mortgage advisor facilitate financing carefree recommendation surveyor issuance valuation opinion Living space: 760m² Total size: 1865m² Usable floor space: 760m² Ownership type: personal Condition: partially refurbished Garbage collection yes separated Water supply: municipal water Electric voltage: 230/400V Gas supply: yes Sewerage system: yes Bathroom shower cubicle Parking availability: yes Engineering networks installed: yes Material used construction brick Insulated building no Energy performance certificate Class B Access road: asphalt
Details
- Location: Zvolen, 960 01
- Created: 30 Jun 2026
Scan to open online: