Registration number 06957 There are houses that get
Sale
House
400 m²
Total Area
Description
Registration number 06957 There are houses that get reconstructed just to be sold. And then there are houses someone reconstructs to raise their family in.
And you can tell this house right away. Don't expect a catalog interior created only to look good in photos. Everything here was created gradually, thoughtfully, focusing on what matters most—living well here.
The result is a home offering modern comfort, generous space, and pleasant atmosphere captured partially by photographs.
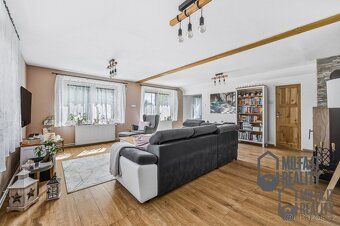
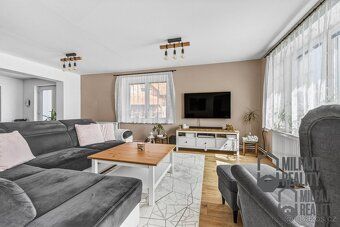
The heart of the entire house is an open living area connecting the kitchen, dining room, and living room. Not just a place to cook. Birthdays will be celebrated here, Christmas cookies baked, board games played, and ordinary evenings spent by the fireplace.
The fireplace adds a sense of true home while serving as the main heating source via exchanger. For maximum comfort, an electric boiler is also ready as full-fledged alternative heating.
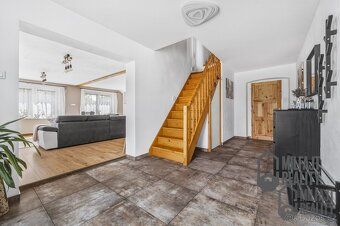
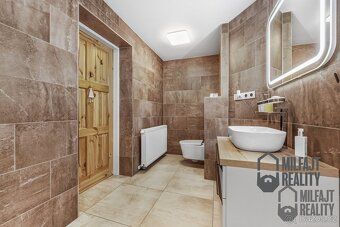
On the ground floor besides social part of the house you'll find guest room or study, wardrobe, two bathrooms and separate toilet. Upper floor offers two spacious bedrooms and another common area which may serve as playroom, workroom or relaxation zone depending on needs of new family.
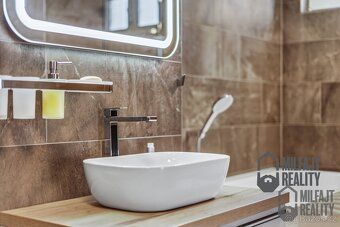
Entire interior underwent extensive reconstruction in year 2023. New wiring, modern bathrooms, quality kitchen unit, floors, interior doors among many other details create whole looking very pleasant. So new owners have only façade completion and possible roof covering replacement or renovation ahead since current roof works fully functionally but it's mainly aesthetic matter now allowing customization according own ideas about final appearance of house.
Spaces today uncommon: House stands on approximately 1 400 sqm land leaving no shortage of space. Children will have plenty room for playing soccer or using trampoline. You gain privacy hard to find at newly built homes situated on small plots. Land includes also spacious masonry garage accommodating two three cars covered outdoor sitting area with fireplace own drilled well plus additional facilities for DIY enthusiasts gardeners etc. It's precisely type where each family member finds personal space
Jindřichovice pod Smrkem belongs among municipalities chosen primarily due life quality offered. On one side daily civic amenities school kindergarten train bus connections sports complex municipal services available within minutes reach. On opposite side literally few steps from nature Singltrek pod Smrkem cycling trails tourist routes cross country ski circuits Jizera Mountains accessible easily children raised way increasingly rare these days outdoors safe environment surrounded by nature behind back door. Liberec located approx 35 drive minute distance Frydland less than 15 drive minute
Disposition 1. Ground Floor entrance hall spacious living room kitchen dining room guest room / study wardrobe bathroom second bathroom with toilet separate toilet 2. First Floor two spacious bedrooms hall House partly basement equipped
Behind this house years labor time care invested Now prepared become next family home Come see perhaps discover spot returning eagerly everyday again
Engagement level b.: G - Extremely uneconomical
And you can tell this house right away. Don't expect a catalog interior created only to look good in photos. Everything here was created gradually, thoughtfully, focusing on what matters most—living well here.
The result is a home offering modern comfort, generous space, and pleasant atmosphere captured partially by photographs.
The heart of the entire house is an open living area connecting the kitchen, dining room, and living room. Not just a place to cook. Birthdays will be celebrated here, Christmas cookies baked, board games played, and ordinary evenings spent by the fireplace.
The fireplace adds a sense of true home while serving as the main heating source via exchanger. For maximum comfort, an electric boiler is also ready as full-fledged alternative heating.
On the ground floor besides social part of the house you'll find guest room or study, wardrobe, two bathrooms and separate toilet. Upper floor offers two spacious bedrooms and another common area which may serve as playroom, workroom or relaxation zone depending on needs of new family.
Entire interior underwent extensive reconstruction in year 2023. New wiring, modern bathrooms, quality kitchen unit, floors, interior doors among many other details create whole looking very pleasant. So new owners have only façade completion and possible roof covering replacement or renovation ahead since current roof works fully functionally but it's mainly aesthetic matter now allowing customization according own ideas about final appearance of house.
Spaces today uncommon: House stands on approximately 1 400 sqm land leaving no shortage of space. Children will have plenty room for playing soccer or using trampoline. You gain privacy hard to find at newly built homes situated on small plots. Land includes also spacious masonry garage accommodating two three cars covered outdoor sitting area with fireplace own drilled well plus additional facilities for DIY enthusiasts gardeners etc. It's precisely type where each family member finds personal space
Jindřichovice pod Smrkem belongs among municipalities chosen primarily due life quality offered. On one side daily civic amenities school kindergarten train bus connections sports complex municipal services available within minutes reach. On opposite side literally few steps from nature Singltrek pod Smrkem cycling trails tourist routes cross country ski circuits Jizera Mountains accessible easily children raised way increasingly rare these days outdoors safe environment surrounded by nature behind back door. Liberec located approx 35 drive minute distance Frydland less than 15 drive minute
Disposition 1. Ground Floor entrance hall spacious living room kitchen dining room guest room / study wardrobe bathroom second bathroom with toilet separate toilet 2. First Floor two spacious bedrooms hall House partly basement equipped
Behind this house years labor time care invested Now prepared become next family home Come see perhaps discover spot returning eagerly everyday again
Engagement level b.: G - Extremely uneconomical
Details
- Location: Liberec, 463 65
- Created: 30 Jun 2026
Scan to open online: