Boris Kňažko exclusively represents the owner offering this
Sale
House
489 m²
Total Area
4
Rooms
Description
Boris Kňažko exclusively represents the owner offering this spacious family house at Tehelná Street in Žarnovica for sale.
If you are looking for a home where each member of your family will have enough personal space while still having room for shared moments together, this property definitely deserves attention.
Floor plan: On the ground floor there is a kitchen connected to the living room which naturally forms the center of the whole house. The atmosphere is completed by a wood burning fireplace that makes cold evenings more pleasant. This level also includes a bathroom with toilet (shower and tub), storage room, entrance hallway and garage directly accessible from inside the house.
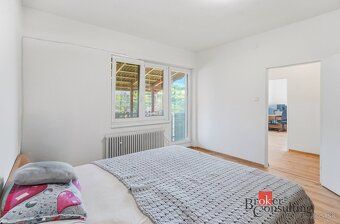
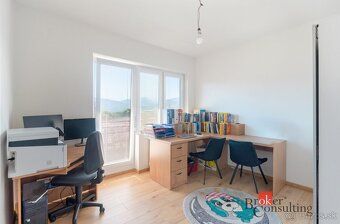
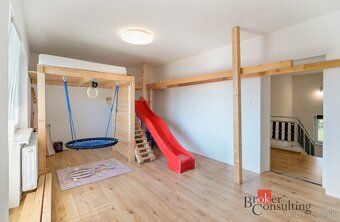
The first floor offers up to four separate bedrooms providing ample space for parents, children and an office area. One of the rooms is currently used as a playroom. There is also a separate toilet and practical storage room available.
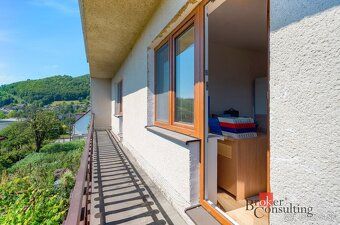
A nice bonus is the balcony stretching along the entire side of the house where you can enjoy morning coffee or admire the surroundings.
The house has full basement facilities thus offering plenty of storage space, technical background and space for workshop or hobbies.
The interior underwent partial reconstruction - new screeds were installed, part of electrical wiring and water pipes replaced, flooring done and furniture added. The roof was completely replaced three years ago. Heating is provided by solid fuel boiler and hot water supply can be utilized via electric heater or solid fuel boiler. The house does not have gas connection.
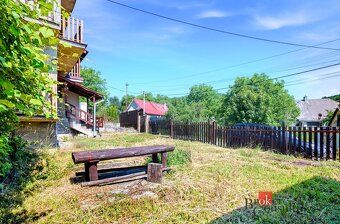
The land measuring **489 sqm** is ideal choice for those who want their own garden without demanding maintenance. Quiet Tehelná street provides pleasant living outside main roads traffic noise.
The house comes fully furnished and ready to move in allowing new owners to start enjoying it right away without unnecessary waiting time.
Basic information:
Tehelná Street, Žarnovica built-up area: 112 sqm land size: 489 sqm 2 above ground floors plus complete basement layout 4 bedrooms per floor kitchen combined with living room wood burning fireplace balcony spanning entire length of house garage directly accessible from inside partial interior renovation new roof (~3 years old) heating using solid fuel facing east being sold furnished immediately available
If you are looking for a home where each member of your family will have enough personal space while still having room for shared moments together, this property definitely deserves attention.
Floor plan: On the ground floor there is a kitchen connected to the living room which naturally forms the center of the whole house. The atmosphere is completed by a wood burning fireplace that makes cold evenings more pleasant. This level also includes a bathroom with toilet (shower and tub), storage room, entrance hallway and garage directly accessible from inside the house.
The first floor offers up to four separate bedrooms providing ample space for parents, children and an office area. One of the rooms is currently used as a playroom. There is also a separate toilet and practical storage room available.
A nice bonus is the balcony stretching along the entire side of the house where you can enjoy morning coffee or admire the surroundings.
The house has full basement facilities thus offering plenty of storage space, technical background and space for workshop or hobbies.
The interior underwent partial reconstruction - new screeds were installed, part of electrical wiring and water pipes replaced, flooring done and furniture added. The roof was completely replaced three years ago. Heating is provided by solid fuel boiler and hot water supply can be utilized via electric heater or solid fuel boiler. The house does not have gas connection.
The land measuring **489 sqm** is ideal choice for those who want their own garden without demanding maintenance. Quiet Tehelná street provides pleasant living outside main roads traffic noise.
The house comes fully furnished and ready to move in allowing new owners to start enjoying it right away without unnecessary waiting time.
Basic information:
Tehelná Street, Žarnovica built-up area: 112 sqm land size: 489 sqm 2 above ground floors plus complete basement layout 4 bedrooms per floor kitchen combined with living room wood burning fireplace balcony spanning entire length of house garage directly accessible from inside partial interior renovation new roof (~3 years old) heating using solid fuel facing east being sold furnished immediately available
Details
- Location: Žarnovica, 966 81
- Created: 30 Jun 2026
Scan to open online: