ASTRA Reality and Ing. Jozef Takac offers an unfinished
Sale
Hut/Cabin
66 m²
Total Area
Description
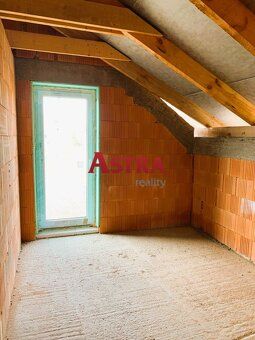
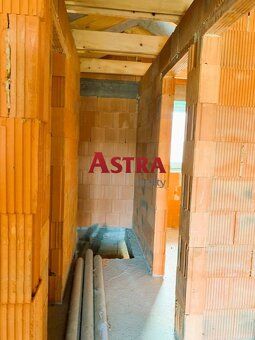
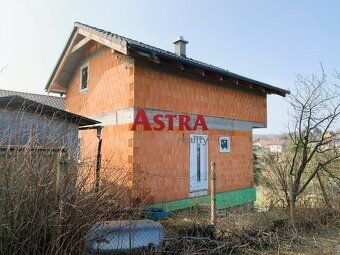
ASTRA Reality and Ing. Jozef Takac offers an unfinished cottage in Kosicka Nova Ves in the gardening area of Geder. The cottage stands on land measuring 393 m2 in the gardening area of Geder. It has been built up to the stage of closed shell construction. The total floor space of the cottage is 66 m2. Layout of the cottage: Ground floor: living room with kitchenette (22,42 m2), bathroom with toilet (4,2 m2), hallway with porch and stairs (4,5 m2). First floor: bedroom (11,92 m2), room (9,28 m2), study (6,9 m2), bathroom with toilet (4,47 m2), and hallway with stairs (2,3 m2). Benefits of the cottage: - Walls: burnt brick Porotherm, - Roof: shingle KM Beta, - Windows and doors: Salamander profile with 3 glass, - Chimney – preparation for fireplace. The cottage is planned as a separate unit, installation of a fireplace and underfloor heating is planned. In the future, it will be connected to its own well and septic tank. Sold at the stage of closed shell construction.
Ing. Jozef Takac from ASTRA Reality has been active in the real estate market for more than 8 years. He provides comprehensive real estate services related to buying, selling, and renting properties. He collaborates with a verified law firm that drafts and authorizes contracts. If you are interested in detailed information or would like to arrange a viewing of the property, please contact Ing. Jozef Takac by phone at number 0918812 524. Floors: ground floor Built-up area: 66m² Living area: 66m² Total area: 66m² Land size: 393m² Usable area: 66m² Ownership: personal Condition: shell state Electrical voltage: 230/400V Gas: no Sewerage: no Engineering networks: yes Constructed from: brick Fireplace: preparation Energy performance certificate: no Windows: plastic Terrain: gentle slope
Ing. Jozef Takac from ASTRA Reality has been active in the real estate market for more than 8 years. He provides comprehensive real estate services related to buying, selling, and renting properties. He collaborates with a verified law firm that drafts and authorizes contracts. If you are interested in detailed information or would like to arrange a viewing of the property, please contact Ing. Jozef Takac by phone at number 0918812 524. Floors: ground floor Built-up area: 66m² Living area: 66m² Total area: 66m² Land size: 393m² Usable area: 66m² Ownership: personal Condition: shell state Electrical voltage: 230/400V Gas: no Sewerage: no Engineering networks: yes Constructed from: brick Fireplace: preparation Energy performance certificate: no Windows: plastic Terrain: gentle slope
Details
- Location: Košice, 040 14
- Created: 30 Jun 2026
Scan to open online: