We offer for rent production and warehouse premises in a
Rent
Warehouse
324 m²
Total Area
Description
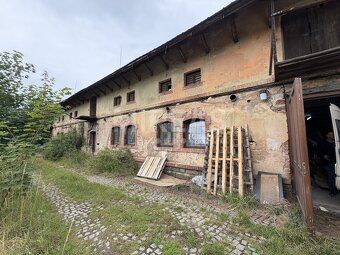
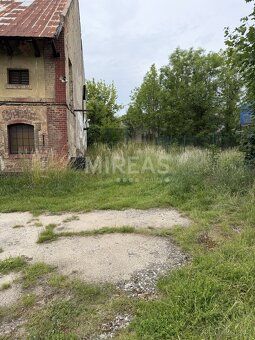
We offer for rent production and warehouse premises in a brick building with total area 324 sq.m. + attic 350 sq.m., in the village of Male Vselisy, district Mlada Boleslav. The property is suitable for light manufacturing, storage, assembly operations or combination of production and warehousing facilities.
Ground Floor:
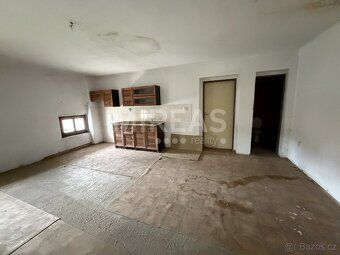
Workshop – 68 sq.m. * ceiling height 3,05 m, * entrance gates dimensions 3,25 m (width) x 2,64 m (height), * electricity brought in 400 V (380 V) and water supply, * direct access from the workshop via stairs to the attic.
Warehouse – 256 sq.m. * ceiling height 2,70 m, * concrete floor without load restrictions, * overhead fluorescent lighting, * windows located along one side of the facility provide daylight illumination, * there is an independent exit door at midpoint of the warehouse with dimensions 2,20 m (width) x 1,25 m (height).
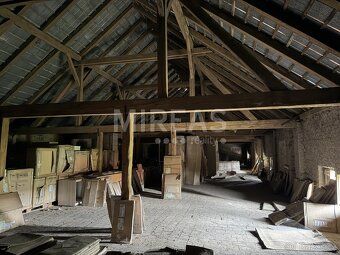
Additional spaces - upstairs: loft space approximately 350 sq.m., which can be used as a warehouse. There are also rooms available for reconstruction on the loft - social amenities, kitchenette, staff room, locker rooms or offices. Reconstruction can be arranged with the lessor.
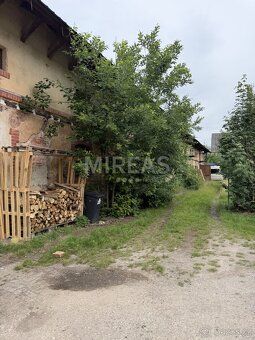
The property has an access road surrounded by greenery that belongs to this facility. Space offered for rent cleared out. Property is suitable for manufacturing, storage, e-commerce business, artisanal production or logistics support.
Event number: 4384
Rental fee 37.000.- CZK + water + electricity.
Energy efficiency class of the building: G - Extremely uneconomical according to Decree No. 264/2020
Type of property: Brick construction condition: Good location: Quiet part of the village house type: Two-story built-up area (sq.m. 2) : 324
Office area (sq.m. 2) : 324
Number of floors in the building: 1
Number of floors in the property: 2
Total floor area (sq.m. 2) : 324
Ground Floor:
Workshop – 68 sq.m. * ceiling height 3,05 m, * entrance gates dimensions 3,25 m (width) x 2,64 m (height), * electricity brought in 400 V (380 V) and water supply, * direct access from the workshop via stairs to the attic.
Warehouse – 256 sq.m. * ceiling height 2,70 m, * concrete floor without load restrictions, * overhead fluorescent lighting, * windows located along one side of the facility provide daylight illumination, * there is an independent exit door at midpoint of the warehouse with dimensions 2,20 m (width) x 1,25 m (height).
Additional spaces - upstairs: loft space approximately 350 sq.m., which can be used as a warehouse. There are also rooms available for reconstruction on the loft - social amenities, kitchenette, staff room, locker rooms or offices. Reconstruction can be arranged with the lessor.
The property has an access road surrounded by greenery that belongs to this facility. Space offered for rent cleared out. Property is suitable for manufacturing, storage, e-commerce business, artisanal production or logistics support.
Event number: 4384
Rental fee 37.000.- CZK + water + electricity.
Energy efficiency class of the building: G - Extremely uneconomical according to Decree No. 264/2020
Type of property: Brick construction condition: Good location: Quiet part of the village house type: Two-story built-up area (sq.m. 2) : 324
Office area (sq.m. 2) : 324
Number of floors in the building: 1
Number of floors in the property: 2
Total floor area (sq.m. 2) : 324
Details
- Location: Mladá Boleslav, 294 26
- Created: 30 Jun 2026
Scan to open online: