An apartment on the mezzanine floor after comprehensive
Sale
Flat/Apartment
58 m²
Total Area
32 m²
Living Area
1
Floor
Description
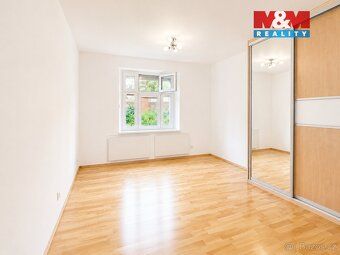
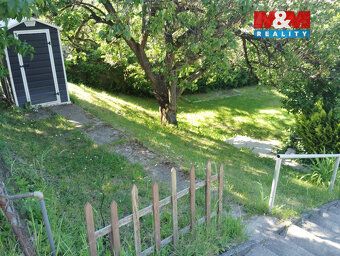
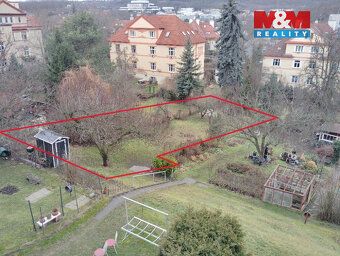
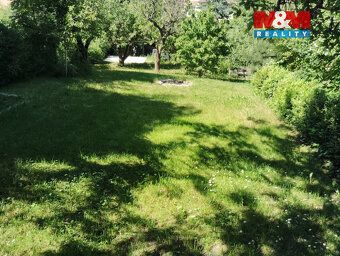
An apartment on the mezzanine floor after comprehensive reconstruction, with living area 58 sq.m.+ cellar 5 sq.ft., large sunny garden 302 sq.yd. and 35sq.ft.
Apartment in a brick house in the popular residential district of Cibulka. Cibulka Forest Park is just 1km away. Windows facing south and west. Rooms 25sq.yds (L x W: 580 × 431 cm) and 19 sq.yds (L x W: 580 × 329 cm), kitchen 5,4 sq.yds, hallway 4,8 sq.ft., bathroom 2,8 sq.yds, toilet 1,2 sq.ft.
Kitchen unit with raised work surface height 96cm. Bathroom with shower enclosure. Security doors, plastic windows VEKRA, insect screens, internal blinds and external electric shutters, security plastic film applied to south-facing window. Large new built-in wardrobes in bedrooms. Doors made of solid wood, metal frames inside panels. Flooring in rooms:
Floor plates,
In hallway & kitchen:
Vinyl flooring,
Bathroom & WC:
Tile floors
Floors heights:
Rooms: 291cm,
Other spaces: 280cm
Prepared metallic wiring for internet connection in hallway, optical cable laid out at corridor entrance.
Pleasurable heating by means of programmable electronic infraheating panels installed in each room.
Garden featuring fruit trees and plastic shed.
Apartment in a brick house in the popular residential district of Cibulka. Cibulka Forest Park is just 1km away. Windows facing south and west. Rooms 25sq.yds (L x W: 580 × 431 cm) and 19 sq.yds (L x W: 580 × 329 cm), kitchen 5,4 sq.yds, hallway 4,8 sq.ft., bathroom 2,8 sq.yds, toilet 1,2 sq.ft.
Kitchen unit with raised work surface height 96cm. Bathroom with shower enclosure. Security doors, plastic windows VEKRA, insect screens, internal blinds and external electric shutters, security plastic film applied to south-facing window. Large new built-in wardrobes in bedrooms. Doors made of solid wood, metal frames inside panels. Flooring in rooms:
Floor plates,
In hallway & kitchen:
Vinyl flooring,
Bathroom & WC:
Tile floors
Floors heights:
Rooms: 291cm,
Other spaces: 280cm
Prepared metallic wiring for internet connection in hallway, optical cable laid out at corridor entrance.
Pleasurable heating by means of programmable electronic infraheating panels installed in each room.
Garden featuring fruit trees and plastic shed.
Details
- Location: Praha 5, 150 00
- Created: 30 Jun 2026
Scan to open online: