REWIN real estate offers for sale a beautifully renovated family house in Dunajská Lužná.
359 900 € (8 720 017 Kč)
Sale House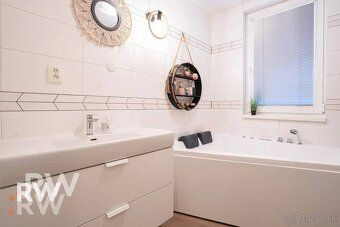
150 m²
Total Area
Description
REWIN real estate offers for sale a spacious family house after complete reconstruction on a generous plot of land measuring 643 m² located at Miloslavovská Street.
Offered is an empty, move-in ready home in excellent technical condition requiring no further investment beyond moving in.
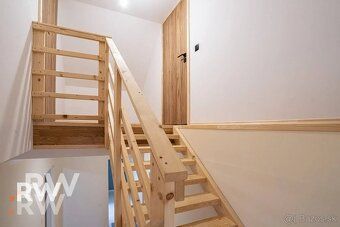
• Renovation – almost like new construction The owner began comprehensive restoration work back in 2017 when practically everything was replaced except the outer walls and roof structure:
New electrical wiring, water supply, gas pipelines (new connection), heating and sewage systems New Tondach roof tiles, flashing plus insulation New extension including completely renewed foundations, insulations, new floor slab and flooring Plasterboard ceilings and walls with mineral wool insulation inside walls and ceiling New windows and doors Insulated original part of the house as well as terrace area around it Quality Firestone waterproofing membrane (lifespan over 40 years) New fencing Parking space available Electricity brought up to 380V due to extensive refurbishment works this property remains technically sound without need for additional improvements.
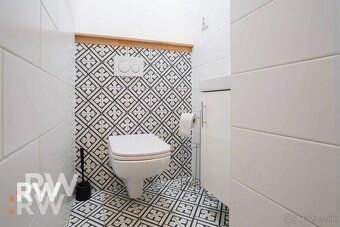
• Layout & Atmosphere Ground level features pleasant living zone comprising two separate bedrooms, one independent toilet room along with full bathroom featuring tub combined with shower cabin Living room connected directly to kitchen which also has access out onto large covered patio Spacious open plan layout combining living room linked by passage way leading through to kitchen Storage pantry integrated within kitchen unit
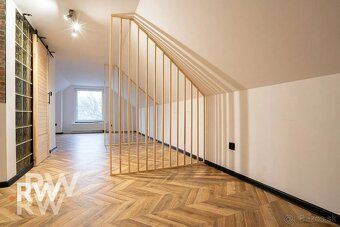
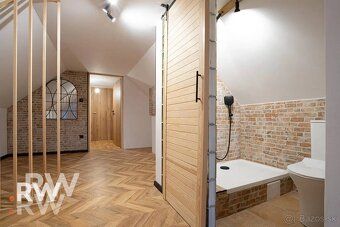
• Loft Conversion Fully habitable loft currently serving multipurpose function such as children's playroom study office hobby room Partitioned off section equipped with running tap water originally used as small galley kitchen potential exists restoring its former use Smaller bathroom suite containing shower cubicle washbasin WC installed here Second partitioned off segment prepared completion where wardrobe planned installation
• Plot & Outdoor Space Offered comes together with expansive garden parcel spanning across total surface area equivalent seven hundred twenty five square meters providing ample opportunity cultivating personal green retreat alongside parking arrangements Additional outdoor storage shed situated behind main residential edifice Childrens playground monitored via CCTV camera surveillance bus stop approximately ninety meter distance away
Features Highlights Extensive modernization project undertaken resulting fully finished turnkey residence immediate occupancy status assured Flexible adaptable interior design conducive creating personalized lifestyle solutions Quiet peaceful neighborhood setting Danube Swamp region Low monthly maintenance costs electricity thirty five euro bill annually gas eighty euro charge water fifteen euro fee per month Contact Should you express interest arranging viewing process please feel free contact me direct Upon request I will be able provide architectural plans supplementary engineering specifications related documentation readily accessible Available respond queries even weekends telephone number nine fifty one four five one five nine one single digit sequence format adhered strictly policy guidelines established Please note pricing quoted three thousand five hundred ninety zero zero euros amount valid effective date listed information basis Also thanks innovative financing solution provided we enable clients purchase replacement accommodation prior selling current asset holdings Consult experienced broker representative obtain detailed advice guidance assistance required matter details,
Offered is an empty, move-in ready home in excellent technical condition requiring no further investment beyond moving in.
• Renovation – almost like new construction The owner began comprehensive restoration work back in 2017 when practically everything was replaced except the outer walls and roof structure:
New electrical wiring, water supply, gas pipelines (new connection), heating and sewage systems New Tondach roof tiles, flashing plus insulation New extension including completely renewed foundations, insulations, new floor slab and flooring Plasterboard ceilings and walls with mineral wool insulation inside walls and ceiling New windows and doors Insulated original part of the house as well as terrace area around it Quality Firestone waterproofing membrane (lifespan over 40 years) New fencing Parking space available Electricity brought up to 380V due to extensive refurbishment works this property remains technically sound without need for additional improvements.
• Layout & Atmosphere Ground level features pleasant living zone comprising two separate bedrooms, one independent toilet room along with full bathroom featuring tub combined with shower cabin Living room connected directly to kitchen which also has access out onto large covered patio Spacious open plan layout combining living room linked by passage way leading through to kitchen Storage pantry integrated within kitchen unit
• Loft Conversion Fully habitable loft currently serving multipurpose function such as children's playroom study office hobby room Partitioned off section equipped with running tap water originally used as small galley kitchen potential exists restoring its former use Smaller bathroom suite containing shower cubicle washbasin WC installed here Second partitioned off segment prepared completion where wardrobe planned installation
• Plot & Outdoor Space Offered comes together with expansive garden parcel spanning across total surface area equivalent seven hundred twenty five square meters providing ample opportunity cultivating personal green retreat alongside parking arrangements Additional outdoor storage shed situated behind main residential edifice Childrens playground monitored via CCTV camera surveillance bus stop approximately ninety meter distance away
Features Highlights Extensive modernization project undertaken resulting fully finished turnkey residence immediate occupancy status assured Flexible adaptable interior design conducive creating personalized lifestyle solutions Quiet peaceful neighborhood setting Danube Swamp region Low monthly maintenance costs electricity thirty five euro bill annually gas eighty euro charge water fifteen euro fee per month Contact Should you express interest arranging viewing process please feel free contact me direct Upon request I will be able provide architectural plans supplementary engineering specifications related documentation readily accessible Available respond queries even weekends telephone number nine fifty one four five one five nine one single digit sequence format adhered strictly policy guidelines established Please note pricing quoted three thousand five hundred ninety zero zero euros amount valid effective date listed information basis Also thanks innovative financing solution provided we enable clients purchase replacement accommodation prior selling current asset holdings Consult experienced broker representative obtain detailed advice guidance assistance required matter details,
Details
- Location: Senec, 900 42
- Created: 30 Jun 2026
Scan to open online: