Ev.č. 02754 Nabízíme prodej dvoupodlažního rodinného domu o
Sale
House
90 m²
Total Area
7
Rooms
Description
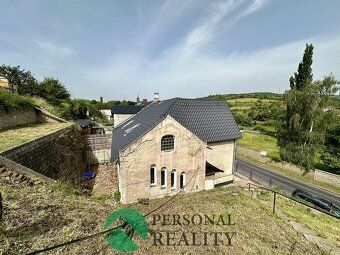
Ref # 02754 We offer for sale a two-story family house of size 7+1 with built-up area of 90 sqm, floor area of 180 sqm and total usable land area of 1149 sqm in the village of Obrnice, part of the town of Most.
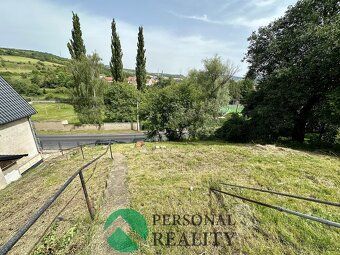
The last garden plot is registered as a garden on the cadastral map and according to the Zoning Plan it is a building plot - residential areas for housing in detached houses, covering an area
of
515 sqm.
The ground floor consists
of
an entrance hallway leading to technical room,
then kitchen,
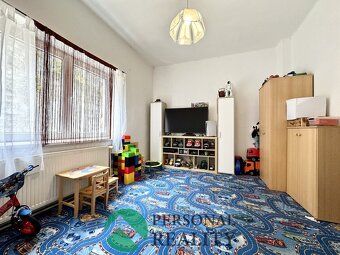
three rooms
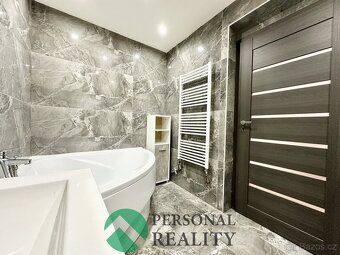
and bathroom with corner tub
and toilet.
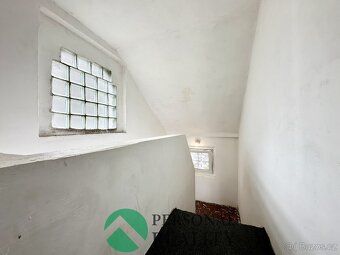
A staircase leads up to thesecondfloorwhere there arefourmore rooms andreconstructionofsecondbathroomisongoing.
The roofwasrecentlyreplacedandallwindowshavebeenchangedtoplasticones.
Thehouseisconnectedtopublicsewagesystemandmunicipalwatersupply.
Centralheatingpoweredbyelectricboilerthatscanbeexchangedforgasone.
Waterheatedusingelectricheaterstank.
Currentlythehouseremovedoutreadyfortransfertonewowner.
There'sadditonalaccessroadattoplocalitywithgarageincludedinthispropertypurchaseagreementifseparatelysoldprice coulddropsignificantlyuponmutualnegotiationCivicamenitiesavailablenearbycitycenterForfurtherdetailscontactagentarrangeyourviewingappointmentpromptlyCostcategoryrating:G-
ExtremelyuneconomicPriceincludescommissionfeepluslegal servicenegotiableamount
The last garden plot is registered as a garden on the cadastral map and according to the Zoning Plan it is a building plot - residential areas for housing in detached houses, covering an area
of
515 sqm.
The ground floor consists
of
an entrance hallway leading to technical room,
then kitchen,
three rooms
and bathroom with corner tub
and toilet.
A staircase leads up to thesecondfloorwhere there arefourmore rooms andreconstructionofsecondbathroomisongoing.
The roofwasrecentlyreplacedandallwindowshavebeenchangedtoplasticones.
Thehouseisconnectedtopublicsewagesystemandmunicipalwatersupply.
Centralheatingpoweredbyelectricboilerthatscanbeexchangedforgasone.
Waterheatedusingelectricheaterstank.
Currentlythehouseremovedoutreadyfortransfertonewowner.
There'sadditonalaccessroadattoplocalitywithgarageincludedinthispropertypurchaseagreementifseparatelysoldprice coulddropsignificantlyuponmutualnegotiationCivicamenitiesavailablenearbycitycenterForfurtherdetailscontactagentarrangeyourviewingappointmentpromptlyCostcategoryrating:G-
ExtremelyuneconomicPriceincludescommissionfeepluslegal servicenegotiableamount
Details
- Location: Most, 434 01
- Created: 30 Jun 2026
Scan to open online: