Type: Family house Street: Svinia Village: Svinia Anovia
Sale
House
4
Rooms
Description
Type: Family house Street: Svinia Village: Svinia
Anovia Real Estate exclusively offers you for sale a newly built 4-room family house completed up to standard in the village of Svinia.
The house is situated in a new emerging location, in a peaceful environment on the outskirts of Svinia towards Župčany. This spacious family house is built on land with an attractive area of 790 m². At first glance, the house will impress you with its clean, elegant architecture and ground-floor but airy appearance. The building naturally fits into the surrounding environment due to its height, shape, and overall look. It is a modern, practically designed family house that is currently being finished and offers the new owner an excellent opportunity to complete final adjustments according to their own taste and ideas within the agreed price. You can customize floors, tiles, pavements, facades or other finishing elements precisely according to your preferences. The property gives you space to create a home that will not only be new and modern but also carry your personal style. It is an ideal opportunity for those looking for quality housing with the possibility of choosing final details without extensive modifications after purchase.
Basic characteristics:
Housing floor area: 104,3 m² Terraces: 43,7 m² Total built-up area including terraces: 162,7 m² Land: 790 m² Layout: 3 rooms + kitchen with living room + accessories Energy consumption: approx. 100 € per month Price: 275.000 € completion to standard
Technical design and equipment:
The family house is built from high-quality Thermalica aerated concrete blocks measuring 30 cm thick, insulation Polyform 15 cm roof is gable, covered with Teran roofing material, roof insulation mineral wool ISOVER total thickness 36 cm silicone facade plaster heating will be provided by underfloor water heating connected to an air/water heat pump with power 6 kW. It is a modern and economical solution that ensures even warmth throughout the house and high comfort during winter months. In addition, a local remote control recuperation unit with windproof back valve will be installed indoors which contributes to regular air exchange and healthier indoor climate. A convection fireplace insert with maximum output 7 kW will complement the pleasant atmosphere of the home. The fireplace can serve as an additional heat source but also creates a cozy and pleasant space for relaxation with family in the daytime part. A big advantage of this property is connection to municipal water supply and public sewerage. This means comfortable living without worries about septic tanks and their regular removal. Such connection significantly increases practicality and value of the house
Layout:
The layout was designed considering orientation towards cardinal directions, ensuring plenty of daylight inside the house. The family house offers practical division of space into day and night zones. 3 rooms provide enough space for each member of the family - depending on needs of future owners. Connected kitchen with living room forms an ideal open space for daily functioning, spending time together with family and enjoying moments with friends. Land with area of 790 m² provides enough space for creating garden, terrace, leisure zone, children playground, and parking spaces in front of the house whether you desire well-maintained lawn, ornamental planting, modern paving stones, gazebo or pool area this plot offers very nice potential
The village of Svinia is suitable choice for those seeking quiet family living in pleasant environment offering countryside atmosphere more privacy and space yet good accessibility to Prešov appreciated especially by families commuting for work school or services
This property is ideal for clients who don't want starting construction completely from scratch but appreciate possibility to participate in final look of their future home selecting materials House suits family searching modern new build high-quality technical solutions good layout and land with potential
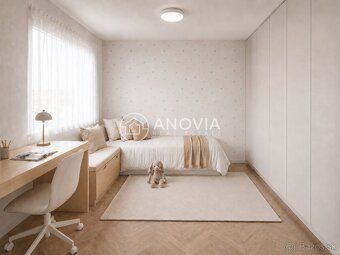
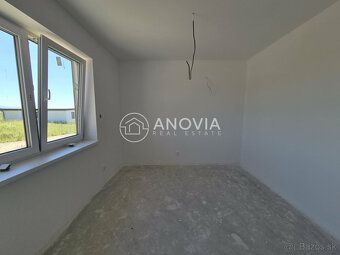
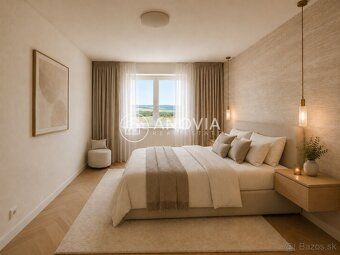
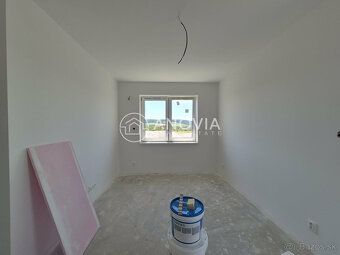
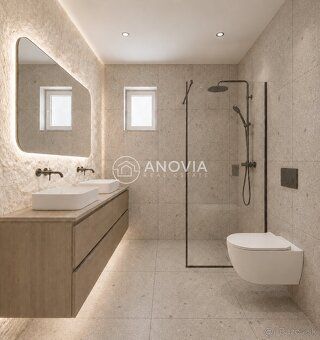
In case of interest please contact us via phone number 0903 904 637. We would be happy to provide further information arrange personal viewing Please note that finishing works are currently ongoing therefore we bring visualization giving better idea about its final appearance
As part of sale we offer comprehensive real estate legal and mortgage counseling Safe transaction process contract documentation financing all under one roof from first viewing until successful handover Detailed planning financing Individual mortgage solutions tailored to your possibilities needs professional counseling communication banks support right up till drawing credit everything delivered safely securely
Anovia Real Estate exclusively offers you for sale a newly built 4-room family house completed up to standard in the village of Svinia.
The house is situated in a new emerging location, in a peaceful environment on the outskirts of Svinia towards Župčany. This spacious family house is built on land with an attractive area of 790 m². At first glance, the house will impress you with its clean, elegant architecture and ground-floor but airy appearance. The building naturally fits into the surrounding environment due to its height, shape, and overall look. It is a modern, practically designed family house that is currently being finished and offers the new owner an excellent opportunity to complete final adjustments according to their own taste and ideas within the agreed price. You can customize floors, tiles, pavements, facades or other finishing elements precisely according to your preferences. The property gives you space to create a home that will not only be new and modern but also carry your personal style. It is an ideal opportunity for those looking for quality housing with the possibility of choosing final details without extensive modifications after purchase.
Basic characteristics:
Housing floor area: 104,3 m² Terraces: 43,7 m² Total built-up area including terraces: 162,7 m² Land: 790 m² Layout: 3 rooms + kitchen with living room + accessories Energy consumption: approx. 100 € per month Price: 275.000 € completion to standard
Technical design and equipment:
The family house is built from high-quality Thermalica aerated concrete blocks measuring 30 cm thick, insulation Polyform 15 cm roof is gable, covered with Teran roofing material, roof insulation mineral wool ISOVER total thickness 36 cm silicone facade plaster heating will be provided by underfloor water heating connected to an air/water heat pump with power 6 kW. It is a modern and economical solution that ensures even warmth throughout the house and high comfort during winter months. In addition, a local remote control recuperation unit with windproof back valve will be installed indoors which contributes to regular air exchange and healthier indoor climate. A convection fireplace insert with maximum output 7 kW will complement the pleasant atmosphere of the home. The fireplace can serve as an additional heat source but also creates a cozy and pleasant space for relaxation with family in the daytime part. A big advantage of this property is connection to municipal water supply and public sewerage. This means comfortable living without worries about septic tanks and their regular removal. Such connection significantly increases practicality and value of the house
Layout:
The layout was designed considering orientation towards cardinal directions, ensuring plenty of daylight inside the house. The family house offers practical division of space into day and night zones. 3 rooms provide enough space for each member of the family - depending on needs of future owners. Connected kitchen with living room forms an ideal open space for daily functioning, spending time together with family and enjoying moments with friends. Land with area of 790 m² provides enough space for creating garden, terrace, leisure zone, children playground, and parking spaces in front of the house whether you desire well-maintained lawn, ornamental planting, modern paving stones, gazebo or pool area this plot offers very nice potential
The village of Svinia is suitable choice for those seeking quiet family living in pleasant environment offering countryside atmosphere more privacy and space yet good accessibility to Prešov appreciated especially by families commuting for work school or services
This property is ideal for clients who don't want starting construction completely from scratch but appreciate possibility to participate in final look of their future home selecting materials House suits family searching modern new build high-quality technical solutions good layout and land with potential
In case of interest please contact us via phone number 0903 904 637. We would be happy to provide further information arrange personal viewing Please note that finishing works are currently ongoing therefore we bring visualization giving better idea about its final appearance
As part of sale we offer comprehensive real estate legal and mortgage counseling Safe transaction process contract documentation financing all under one roof from first viewing until successful handover Detailed planning financing Individual mortgage solutions tailored to your possibilities needs professional counseling communication banks support right up till drawing credit everything delivered safely securely
Details
- Location: Prešov, 082 32
- Created: 30 Jun 2026
Scan to open online: