TRNAVA REALITIES offers new construction of a 4-room family
Sale
House
107 m²
Total Area
4
Rooms
Description
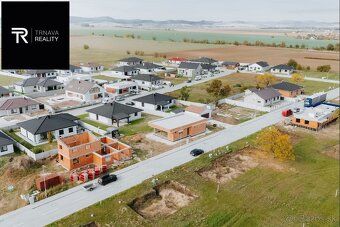
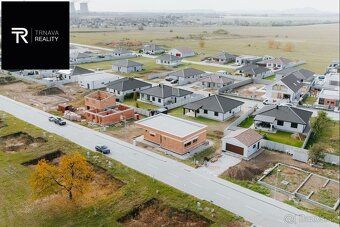
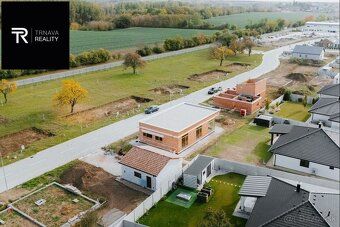
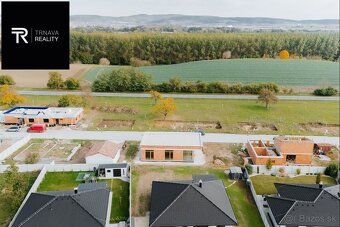
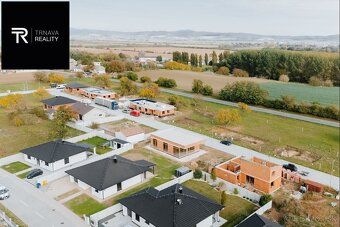
TRNAVA REALITIES offers new construction of a 4-room family house, located in Ċeleē Kostolyce. Newly built using high quality materials with focus on energy efficiency.
Completion date summer 4. House will be sold at shell state, finish according to client requirements possible later.
Areas: - Useable area: 107,0 m2 - Built-up area: 141,0 m2 - Land property: 590 mⁿ - Covered terrace: 22,0 m2
Arrangement: - Entrance hallway - Technical room - Separate toilet - 4 bedrooms - Bathroom - kitchen living space leading onto terrace ( a direct exit) - cooking kitchen - storage pantry
Functional layout divided day/night zone modern design large open plan spaces connected outside floor-to-ceiling windows big storage plenty extra space technical facilities separate toilet garage roof entrance covered forms single ceiling complex lighting options underfloor heating water pipeline, heat pump Vaillant air-water cooling heating service hot water tank 201 liters PV system preparation ecological efciency certificat documentation included macadam layer widths around residential lot parking spots surface topsoil worstment outer layer stone slabs pebbles crush board tread interior screed finish sand concrete mix 16mm extradient insulation foam thickness exterior side trim locality calm village complete infrastructure access cities distance Trnava 20 km Pieštany 21 km full scope services legal counseling contracts submitting applications advantageous mortgage loans territories info phone trnavarealities.com Mgr. Aneta Stepanovska+421 949 661 833
Completion date summer 4. House will be sold at shell state, finish according to client requirements possible later.
Areas: - Useable area: 107,0 m2 - Built-up area: 141,0 m2 - Land property: 590 mⁿ - Covered terrace: 22,0 m2
Arrangement: - Entrance hallway - Technical room - Separate toilet - 4 bedrooms - Bathroom - kitchen living space leading onto terrace ( a direct exit) - cooking kitchen - storage pantry
Functional layout divided day/night zone modern design large open plan spaces connected outside floor-to-ceiling windows big storage plenty extra space technical facilities separate toilet garage roof entrance covered forms single ceiling complex lighting options underfloor heating water pipeline, heat pump Vaillant air-water cooling heating service hot water tank 201 liters PV system preparation ecological efciency certificat documentation included macadam layer widths around residential lot parking spots surface topsoil worstment outer layer stone slabs pebbles crush board tread interior screed finish sand concrete mix 16mm extradient insulation foam thickness exterior side trim locality calm village complete infrastructure access cities distance Trnava 20 km Pieštany 21 km full scope services legal counseling contracts submitting applications advantageous mortgage loans territories info phone trnavarealities.com Mgr. Aneta Stepanovska+421 949 661 833
Details
- Location: Piešťany, 922 07
- Created: 30 Jun 2026
Scan to open online: