If you're looking for a house that is ready to move into without further investments, this offer might interest you.
90 € (2 181 Kč)
Sale House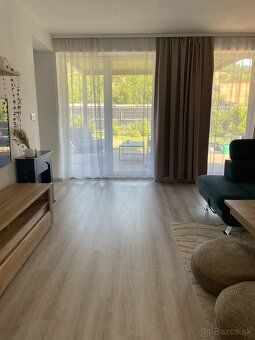
162 m²
Total Area
4
Rooms
Description
Basic information:
Floor area: 162 m²
Built-up area: 78 m²
Ground plot size: 366 m²
Total area: 444 m²
Number of rooms: 4
Completion permit year: 2021
Construction materials and technical equipment:
The exterior walls of the house are made of Porotherm bricks with a thickness of 20 cm and insulated with 15 cm polystyrene. The windows are fitted with triple glazing. Thanks to this combination of materials and technologies, monthly costs for electricity, water, and sewage are approximately €90 for a family of three.
Heating:
Underfloor heating throughout the house, provided by a Panasonic All in One heat pump with an 185L stainless steel hot water tank (warranty until December 2030). Electricity:
A photovoltaic power plant with an output of 10 kW (under warranty). Shading and security:
Outdoor blinds, CCTV camera system. Networks:
Connected to electricity grid, municipal water supply and sewer system. Internet connection available via fiber optic network.
House layout:
-> Ground floor:
Entry hallway and storage space under the stairs.
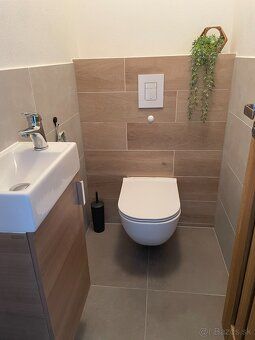
Technical room, separate toilet and pantry.
Living room connected to dining room and kitchen. The custom-made kitchen unit is equipped with built-in oven, induction hob, dishwasher.
Exit onto terrace from living room.
-> First floor:
3 separate bedrooms,
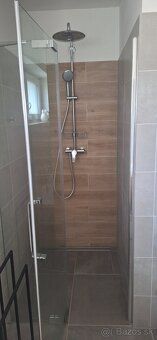
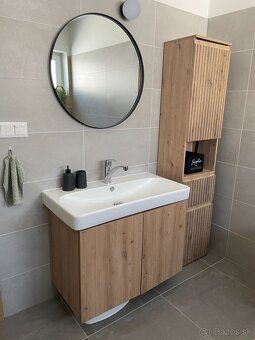
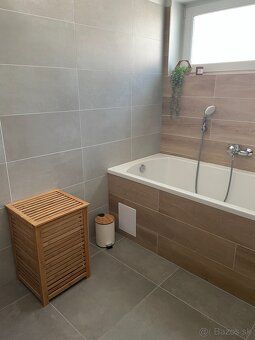
Bathroom with tub as well as shower stall,
Separate toilet -> Exterior: The property includes a terrace measuring approx. 14 m² which is covered by aluminum bioclimatic pergola featuring WPC flooring material. The land plot is fully fenced off including carport accommodating two vehicles located on it.
Location: House situated in part called Oščadnica - Maslák within walking distance (approx.) to civic amenities such as health center school kindergarten grocery store etc., all reachable within ca min walk time Center town also accessible within ca min walk time Selling conditions price details House sold furnished subject agreement prepared occupancy suitable low running cost seeking families Price €340 ,000
Floor area: 162 m²
Built-up area: 78 m²
Ground plot size: 366 m²
Total area: 444 m²
Number of rooms: 4
Completion permit year: 2021
Construction materials and technical equipment:
The exterior walls of the house are made of Porotherm bricks with a thickness of 20 cm and insulated with 15 cm polystyrene. The windows are fitted with triple glazing. Thanks to this combination of materials and technologies, monthly costs for electricity, water, and sewage are approximately €90 for a family of three.
Heating:
Underfloor heating throughout the house, provided by a Panasonic All in One heat pump with an 185L stainless steel hot water tank (warranty until December 2030). Electricity:
A photovoltaic power plant with an output of 10 kW (under warranty). Shading and security:
Outdoor blinds, CCTV camera system. Networks:
Connected to electricity grid, municipal water supply and sewer system. Internet connection available via fiber optic network.
House layout:
-> Ground floor:
Entry hallway and storage space under the stairs.
Technical room, separate toilet and pantry.
Living room connected to dining room and kitchen. The custom-made kitchen unit is equipped with built-in oven, induction hob, dishwasher.
Exit onto terrace from living room.
-> First floor:
3 separate bedrooms,
Bathroom with tub as well as shower stall,
Separate toilet -> Exterior: The property includes a terrace measuring approx. 14 m² which is covered by aluminum bioclimatic pergola featuring WPC flooring material. The land plot is fully fenced off including carport accommodating two vehicles located on it.
Location: House situated in part called Oščadnica - Maslák within walking distance (approx.) to civic amenities such as health center school kindergarten grocery store etc., all reachable within ca min walk time Center town also accessible within ca min walk time Selling conditions price details House sold furnished subject agreement prepared occupancy suitable low running cost seeking families Price €340 ,000
Details
- Location: Čadca, 023 01
- Created: 30 Jun 2026
Scan to open online: