REWIN real estate offers for sale a beautifully renovated family house in Dunajská Lužná.
359 900 € (8 720 017 Kč)
Sale House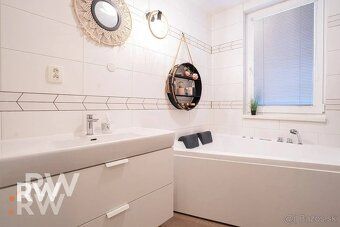
150 m²
Total Area
Description
REWIN real estate offers for sale a spacious family house after complete reconstruction on a generous plot of land measuring 643 m² located at Miloslavovská Street.
Offered is an empty, move-in ready property in excellent technical condition requiring no further investment beyond moving in.
• Renovation – almost like new construction The owner began comprehensive restoration work back in 2017 when practically everything was replaced except the outer walls and roof structure:
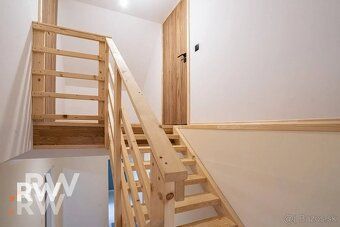
New electrical wiring, water supply, gas pipelines (new connection), heating and sewage systems New Tondach roof tiles, flashing plus insulation New extension including completely renewed foundations, insulations, new floor slab and flooring Plasterboard ceilings and walls with mineral wool insulation inside walls and ceiling New windows and doors Insulated original part of the house as well as terrace area around it Quality Firestone waterproofing membrane (lifespan over 40 years) New fencing Parking space available within the premises Staircase shaft present Possibility of own water supply via existing well drilled down to depth of 12 meters Electric power line brought up to 380V voltage level Thanks to this extensive refurbishment project the home's technical state remains very good without need for any additional works
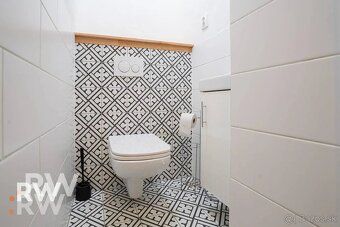
• Layout & Atmosphere Ground floor features pleasant living zone comprising two separate bedrooms each having its own en suite toilet along with full bathroom equipped both with tub shower combo unit Living room forms heart of household offering plenty daylight access directly opening onto large covered patio Space flows seamlessly between lounge area connected also externally through French door exit leading out Kitchen includes pantry storage compartment
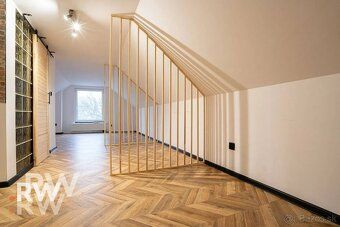
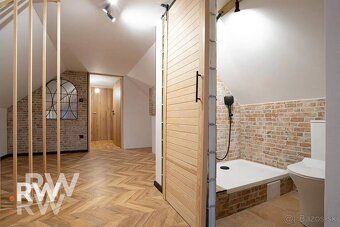
• Loft Conversion Fully habitable loft currently serving multipurpose function such as children playroom study office hobby room Partitioned off section has been fitted basic sanitary facilities i.e., small washroom containing WC shower cubicle sink fixtures Second partition awaits finishing touches where wardrobe closet planned installation location resides
• Plot & Outdoor Area Spacious parcel spanning across total surface dimensions equaling 725 m² provides ample garden landscape development potential alongside parking arrangements Additional amenity comes embodied by sizable garden shed situated behind residential edifice Childrens playground secured under CCTV surveillance camera coverage Bus stop positioned approximately hundred meter distance away Downstream direction facing residence front facade orientation ensures peaceful neighborhood ambiance prevailing throughout Danube Swamp locality Low monthly maintenance costs incurred amounting electricity EUR35,- gas EUR80,- water EUR15,
Contact For more information inquiries please feel free reaching me contact details provided above Upon request schematic blueprint drawings supplementary engineering specifications documents will be dispatched promptly Available weekdays even during weekend timeframe too phone number listed below should you wish arranging viewing appointment call us now (+421951451591)
Price Asking sum set forth herewith amounts three hundred fifty nine thousand nine hundred euro denomination currency value equivalent expressed accordingly This innovative service allows prospective buyers expediting acquisition process before current owned assets sold consult your broker representative obtain detailed insights disclosed knowledge base expanded upon,
Offered is an empty, move-in ready property in excellent technical condition requiring no further investment beyond moving in.
• Renovation – almost like new construction The owner began comprehensive restoration work back in 2017 when practically everything was replaced except the outer walls and roof structure:
New electrical wiring, water supply, gas pipelines (new connection), heating and sewage systems New Tondach roof tiles, flashing plus insulation New extension including completely renewed foundations, insulations, new floor slab and flooring Plasterboard ceilings and walls with mineral wool insulation inside walls and ceiling New windows and doors Insulated original part of the house as well as terrace area around it Quality Firestone waterproofing membrane (lifespan over 40 years) New fencing Parking space available within the premises Staircase shaft present Possibility of own water supply via existing well drilled down to depth of 12 meters Electric power line brought up to 380V voltage level Thanks to this extensive refurbishment project the home's technical state remains very good without need for any additional works
• Layout & Atmosphere Ground floor features pleasant living zone comprising two separate bedrooms each having its own en suite toilet along with full bathroom equipped both with tub shower combo unit Living room forms heart of household offering plenty daylight access directly opening onto large covered patio Space flows seamlessly between lounge area connected also externally through French door exit leading out Kitchen includes pantry storage compartment
• Loft Conversion Fully habitable loft currently serving multipurpose function such as children playroom study office hobby room Partitioned off section has been fitted basic sanitary facilities i.e., small washroom containing WC shower cubicle sink fixtures Second partition awaits finishing touches where wardrobe closet planned installation location resides
• Plot & Outdoor Area Spacious parcel spanning across total surface dimensions equaling 725 m² provides ample garden landscape development potential alongside parking arrangements Additional amenity comes embodied by sizable garden shed situated behind residential edifice Childrens playground secured under CCTV surveillance camera coverage Bus stop positioned approximately hundred meter distance away Downstream direction facing residence front facade orientation ensures peaceful neighborhood ambiance prevailing throughout Danube Swamp locality Low monthly maintenance costs incurred amounting electricity EUR35,- gas EUR80,- water EUR15,
Contact For more information inquiries please feel free reaching me contact details provided above Upon request schematic blueprint drawings supplementary engineering specifications documents will be dispatched promptly Available weekdays even during weekend timeframe too phone number listed below should you wish arranging viewing appointment call us now (+421951451591)
Price Asking sum set forth herewith amounts three hundred fifty nine thousand nine hundred euro denomination currency value equivalent expressed accordingly This innovative service allows prospective buyers expediting acquisition process before current owned assets sold consult your broker representative obtain detailed insights disclosed knowledge base expanded upon,
Details
- Location: Senec, 900 42
- Created: 30 Jun 2026
Scan to open online: