, I will arrange the sale of a large family house 7+1
Sale
House
355 m²
Total Area
7
Rooms
Description
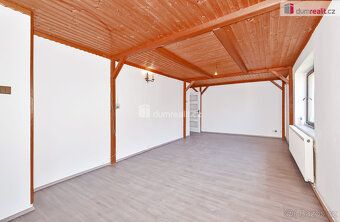
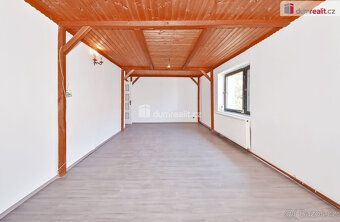
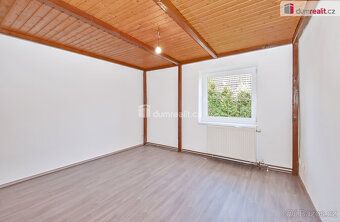
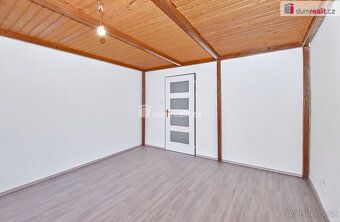
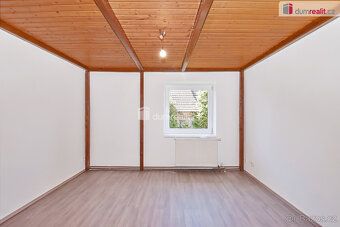
, I will arrange the sale of a large family house 7+1, which includes an approved restaurant and further behind the house there is a barn. This is a house where its size was used both for living and for business in gastronomy. Today, when available 7+1, it has a useful area of 355m². The house can be divided into two generations. The property needs partial investment to complete the already started renovation. But it also allows immediate living in part of the house. Heating is provided by both a gas boiler and a solid fuel boiler with a feeder, both for underfloor heating and radiators, as well as solar water heating. There are a total of 5 toilets and 2 bathrooms in the house. The house has its own well, it is connected to the municipal sewage system, municipal water supply, electricity and gas from the public network. Behind the house there is a large barn 10x12m² and behind the barn there is a small orchard (200m²). The total area of all plots is 1 685m², of which the built-up area is 380m². The garden has 1 305m². The location of the house is in the center of a quiet village, thanks to the highway bypass. The house is off the main road and in front of the house there is spacious parking on municipal land. The layout arrangement of properties allows a wide range of business plans according to your ideas and needs. Today, due to the motorway, the municipality is very peaceful with accessibility via the motorway to Prague, Repy about 30 minutes. Event number: 656107. Energy performance certificate: G
Details
- Location: Rakovník, 270 04
- Created: 30 Jun 2026
Scan to open online: