, Domrealit.cz will arrange the purchase of an atypical
Sale
Flat/Apartment
4
Rooms
1
Floor
Description
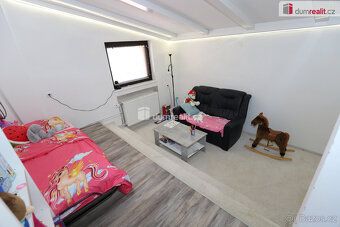
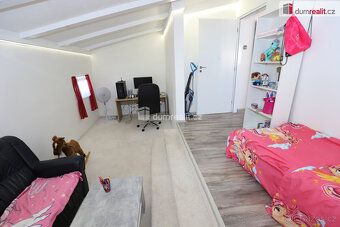
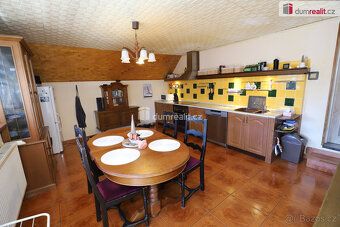
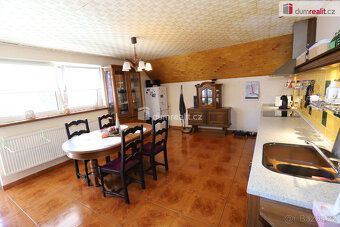
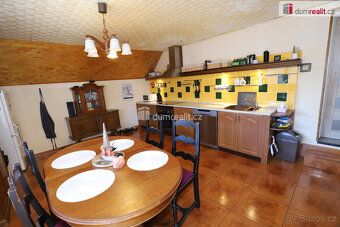
, Domrealit.cz will arrange the purchase of an atypical multi-generational family house that offers both living space and business opportunities and rental options. The building has a total usable area of approximately 330 m², 5 entrances, a garden, and consists of a maisonette apartment 4+1, a studio apartment, and non-residential premises / restaurant / bar / shop. An approximate breakdown of the area 330 m² includes 50 m² cellar, 50 m² attic, 24 m² studio apartment, 120 m² apartment, restaurant 90 m². Each room has its own sanitary facilities. Let's start with the apartment 4+1, which has its own separate entrance from the garden, accessed via large driveway gates from the street. Apartment 4+1 consists of an entry hall, bedroom, toilet; stairs lead upstairs where there is a spacious living room, three steps divide the bedroom into two levels, a generous kitchen with dining area, bathroom with corner bathtub and second toilet plus space for washing machine and dryer. Adjacent to the kitchen is also a spacious balcony accessible via a separate staircase from the garden and actually having its own entrance equipped with bars. From the balcony it is possible to reach the attic, which covers most of the house's area providing ample storage space. Back to the garden we can then get to a smaller bar including disco and sitting area, bar counter, another room, storage chamber and sanitary facilities. Toilets are located right at the entrance from the garden as well as at the second entrance from the street. Both toilets serve men and women alike. This space could potentially be further divided into possibly even a store accessible from the street and residential unit accessible from the garden. Currently this space is passable all the way from the street down to the garden. There is also another independent studio apartment here; it has its own entrance next to the gate leading to the garden, created out of garage - garage could be restored back again. Studio apartment comes with shower and toilet installed separately. Central garden measures 65 m² overall. Heating throughout the house is provided by a two years old condensing boiler; radiators have been installed throughout entire property except for kitchen and bathroom in apartment 4+1, where underfloor heating was laid instead. Some windows were replaced recently using plastic materials while some parts of facade had insulation applied already; electrical wiring partially upgraded to copper cables nowadays whereas water supply pipes along with waste pipelines partly made of plastic too. Roof covering material used is metal sheet type; whole building features basement level containing workshop spaces alongside boiler room and other technical/storage chambers. House situated in Habartov village within quiet neighborhood offering convenient parking spots nearby. All civic amenities available locally including school, kindergarten, city council office, Tesco supermarket chain branch establishment, in-line track facility and swimming pool complex named Boden Pool together with lake called Medard Lake near by; cities like Sokolov itself as well as Karlovy Vary Spa Town are about 15 minutes driving distance away each. Price quoted includes full legal service package plus realtor commission fee charged additionally. Reference number assigned: 655373. Energy efficiency rating received: G class label indicating consumption rate of 20 kWh per square meter annually.
Details
- Location: Sokolov, 357 09
- Created: 30 Jun 2026
Scan to open online: