Price includes agency fee. Looking for an above-standard house near future metro station?
Sale
House
378 m²
Total Area
6
Rooms
Description
The price includes agency fee. Are you looking for an above-standard family house in close proximity to a future metro station? Then I have just the right property for you - a multifunctional, multigenerational family house (B4) with 6+kk layout located at Prague 12 - Libuš, only a 2-minute walk from the upcoming D line metro station 'Libuš'. The house is situated within a closed residential complex comprising another 15 houses.
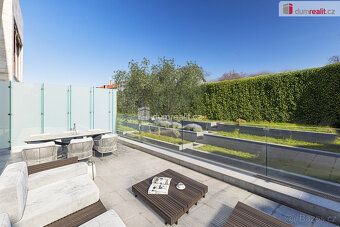
The total floor area of this modern low-energy house measures 378 m², featuring two terraces (145 m²), while its plot size amounts to 261 m² including garden space totalling 188 m².
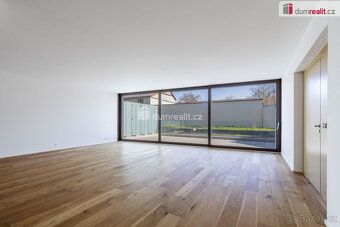
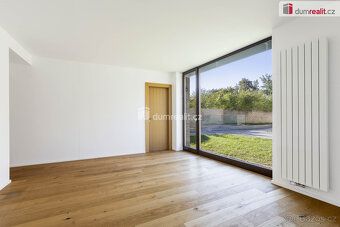
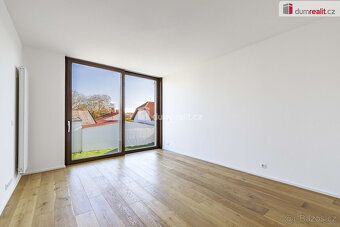
In the ground floor, there's spacious living room + kitchenette measuring 70.6 m² leading out onto one of the terraces spanning over 28.5 m² along with study office (22.7 m²) complete with en suite bathroom & toilet facilities covering around 3.5 square meters plus shared bathroom accommodating approximately four point five square meters followed by entrance hallway taking up about five square meters altogether.
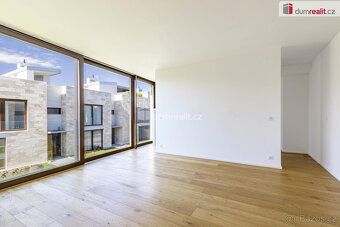
A wooden staircase stretching twelve square meters leads us upstairs where we find ourselves on first level also known as second storey containing master bedroom boasting eighteen point five square meters accompanied by wardrobe closet offering ten point one sqm more alongside personal ensuite bathroom equipped both shower stall and commode occupying roughly eleven point seven sqm next door lies corridor providing access towards further stairs connecting downwards again revealing additional twenty eight six meter squared panorama deck partially covered perfect spot either install outdoor spa tub facing east northwest directions accessible directly through main sitting room itself conveniently linked garage parking lot highly beneficial feature indeed!
Beneath our feet awaits fully customizable basement extending ninety six point three entire floors worth potential options ranging anywhere between separate apartment unit consisting single room attached restrooms amenities like home theater cinema clubhouse gentleman's lounge gym even private law firm offices architect designers tax advisers etc currently left unfinished ready adapt according individual preferences easy reach too coming straight car park lots especially useful characteristic present hereinabove mentioned spaces additionally include passageway forty nine sqm storage quarters combined technical maintenance chamber fifteen comma eight sqm housing gas condensing heating equipment finally exit pathway opening outside backyard landscape design cascading style waterfall effect preceding front yard greenbelt zone starting off street ends approaching soon emerging public parkside location nearby subway terminal expected completion date year two thousand thirty two strongly recommended viewing opportunity available contact person personally acquainted friend residing premises happy provide extra details needed purchase decision making process overall development positioned end deadend road granting entry prospective recreation zones underground levels contain versatile function adaptable rooms prepared modifications specific needs clients benefit direct connection vehicle garages particularly advantageous aspect should consider carefully throughout residence underfloor heating systems installed windows frames made wood materials used interior decorations high security exterior doors paired matching internal counterparts crafted solid timber construction methods employed ensure lasting durability quality standards met consistently presentation comprehensive guides provided official website listed reference number sixty five thousand five hundred thirty three eight Energy Performance Certificate rating category B equivalent consumption rates per annum measured kilowatt hours per squaremeter basis.
The total floor area of this modern low-energy house measures 378 m², featuring two terraces (145 m²), while its plot size amounts to 261 m² including garden space totalling 188 m².
In the ground floor, there's spacious living room + kitchenette measuring 70.6 m² leading out onto one of the terraces spanning over 28.5 m² along with study office (22.7 m²) complete with en suite bathroom & toilet facilities covering around 3.5 square meters plus shared bathroom accommodating approximately four point five square meters followed by entrance hallway taking up about five square meters altogether.
A wooden staircase stretching twelve square meters leads us upstairs where we find ourselves on first level also known as second storey containing master bedroom boasting eighteen point five square meters accompanied by wardrobe closet offering ten point one sqm more alongside personal ensuite bathroom equipped both shower stall and commode occupying roughly eleven point seven sqm next door lies corridor providing access towards further stairs connecting downwards again revealing additional twenty eight six meter squared panorama deck partially covered perfect spot either install outdoor spa tub facing east northwest directions accessible directly through main sitting room itself conveniently linked garage parking lot highly beneficial feature indeed!
Beneath our feet awaits fully customizable basement extending ninety six point three entire floors worth potential options ranging anywhere between separate apartment unit consisting single room attached restrooms amenities like home theater cinema clubhouse gentleman's lounge gym even private law firm offices architect designers tax advisers etc currently left unfinished ready adapt according individual preferences easy reach too coming straight car park lots especially useful characteristic present hereinabove mentioned spaces additionally include passageway forty nine sqm storage quarters combined technical maintenance chamber fifteen comma eight sqm housing gas condensing heating equipment finally exit pathway opening outside backyard landscape design cascading style waterfall effect preceding front yard greenbelt zone starting off street ends approaching soon emerging public parkside location nearby subway terminal expected completion date year two thousand thirty two strongly recommended viewing opportunity available contact person personally acquainted friend residing premises happy provide extra details needed purchase decision making process overall development positioned end deadend road granting entry prospective recreation zones underground levels contain versatile function adaptable rooms prepared modifications specific needs clients benefit direct connection vehicle garages particularly advantageous aspect should consider carefully throughout residence underfloor heating systems installed windows frames made wood materials used interior decorations high security exterior doors paired matching internal counterparts crafted solid timber construction methods employed ensure lasting durability quality standards met consistently presentation comprehensive guides provided official website listed reference number sixty five thousand five hundred thirty three eight Energy Performance Certificate rating category B equivalent consumption rates per annum measured kilowatt hours per squaremeter basis.
Details
- Location: Praha 4, 142 00
- Created: 30 Jun 2026
Scan to open online: