V exkluzívnom zastúpení ponúkam na predaj ako domáci horehro
Sale
House
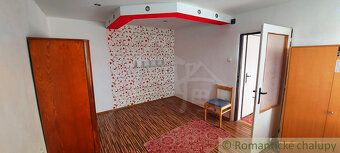
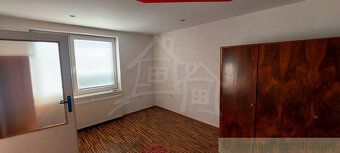
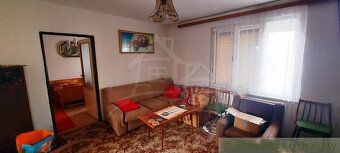
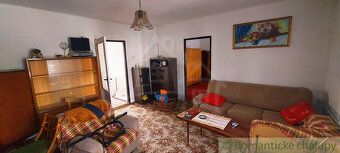
120 m²
Total Area
3
Rooms
Description
Ground floor layout:
Entrance through hallway from courtyard,
Corridor,
Kitchen,
Room connected to bathroom with toilet,
Larger pantry,
Boiler room with brand new pellet stove,
Technical room.
Upstairs layout:
Separate entrance via external stairs,
Terrace,
Corridor,
Three bedrooms,
Space for future bathroom with toilet,
Access to attic.
Attic can be developed further by adding more bedrooms. Roof covering is new.
The property includes flat yard area garden shed that could be converted for additional use and farm outbuilding. Advantageous two-direction approach road available. More information at RE agency office.
Living area: 120 sqm
Plot size: 648 sqm
Electricity supply: 220/380 V
Gas connection nearby
Waste disposal: public sewerage
Water supply: municipal water
Heating system: localized - solid fuel
Construction material used on site: aerated concrete
Access route type: paved
Building category assigned by authorities herein referred to as 'dom' which means residential structure plus commercial facility
Location specified as tranquil rural setting
Year built originally completed construction work finished year according historical records dating back to calendar year when initial development project was finalized renovation works carried out most recently during month day year"
Remainder of original text preserved unchanged including all numerical values measurements expressed using metric system notation specifications regarding structural components materials utilized throughout entire edifice complex description pertaining architectural design characteristics functional zoning arrangements existing infrastructure utilities connections status current condition overall maintenance level etc.
Details
- Location: Brezno, 976 67
- Created: 1 Jul 2026
Scan to open online: