A family house in a quiet village located in peaceful hilly
Sale
House
120 m²
Total Area
3
Rooms
Description
A family house in a quiet village located in peaceful hilly surroundings of Hontianska region. On 650 sqm land there is living area approximately 120 sqm. Surroundings consist of combination of fields, meadows, vineyards and smaller forests with natural rural character. Location is suitable for recreation, cottage lifestyle also long-term stay outside urban environment. Area offers silence, open views and stable rural settlement without disturbing influences.
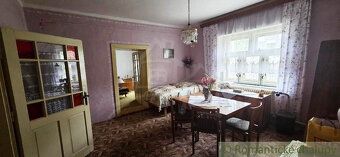
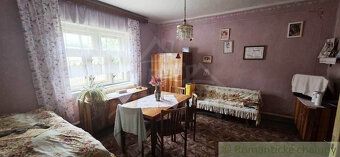
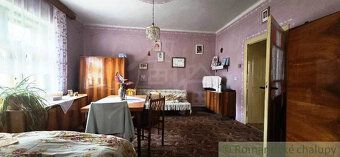
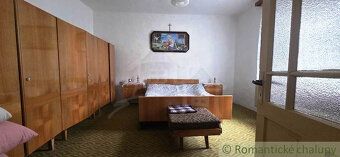
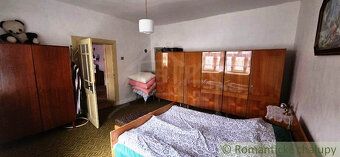
Property underwent partial reconstruction in year 2018 and offers combination of original rural elements with functional technical background. It consists of porch where you can get to attic under pitched roof which is healthy and undergone partial reconstruction in year 2018. Furthermore here we find three rooms, kitchen, pantry and bathroom connected with toilet. Under front room there is cellar, under kitchen garage and next boiler room. Heating is central heating by two boilers - one for solid fuel and second for gas. Part of property includes also wood shed, summer kitchen and workshop. At end of land there are built masonry farm buildings, and built masonry dry outdoor toilet. Wood shed disposes small loft space suitable as storage space. Construction of house is mixed - stone and brick.
Enterprise networks include electricity 220V / 380V, introduced gas, own, 25 meters deep well and two separate septic tanks - separately for toilet and separately for kitchen and bathroom. Access road is asphalted. Property sold together with movable assets
Living area: 120 sqm2
Plot size: 650 sqm2
Electricity: 220/380 V Gas: central gas pipeline Wastewater: septic tank with overflow Water supply: well Heating: combined construction type: house location: quiet part of village Year of construction: 1960
Year last renovation: 2018
Property underwent partial reconstruction in year 2018 and offers combination of original rural elements with functional technical background. It consists of porch where you can get to attic under pitched roof which is healthy and undergone partial reconstruction in year 2018. Furthermore here we find three rooms, kitchen, pantry and bathroom connected with toilet. Under front room there is cellar, under kitchen garage and next boiler room. Heating is central heating by two boilers - one for solid fuel and second for gas. Part of property includes also wood shed, summer kitchen and workshop. At end of land there are built masonry farm buildings, and built masonry dry outdoor toilet. Wood shed disposes small loft space suitable as storage space. Construction of house is mixed - stone and brick.
Enterprise networks include electricity 220V / 380V, introduced gas, own, 25 meters deep well and two separate septic tanks - separately for toilet and separately for kitchen and bathroom. Access road is asphalted. Property sold together with movable assets
Living area: 120 sqm2
Plot size: 650 sqm2
Electricity: 220/380 V Gas: central gas pipeline Wastewater: septic tank with overflow Water supply: well Heating: combined construction type: house location: quiet part of village Year of construction: 1960
Year last renovation: 2018
Details
- Location: Levice, 935 82
- Created: 1 Jul 2026
Scan to open online: