Type: Family house Street: Štôla Village: Štôla MULTI-PURPOSE FAMILY HOUSE
Sale
House
45 m²
Total Area
Description
Type: Family house Street: Štôla Village: Štôla
MULTI-PURPOSE FAMILY HOUSE IN THE HIGH TATRAS - THE BEAUTIFUL SUBMONTANE VILLAGE OF ŠTÔLA
Tvoje bývanie Real Estate Agency offers for sale a family house in the High Tatras, central part of the village of Štrbská, about 3.3 km from the D1 motorway - exit Mengusovce.
MULTI-PURPOSE FAMILY HOUSE No.9 SELF-STANDING MULTIPURPOSE FAMILY HOUSE WITH MINI MARKET AND CAFÉ ON THE GROUND FLOOR AND APARTMENT UNIT UPSTAIRS. The property has two above ground floors and an uninhabited attic. Part of the property is parking space, terrace next to café, garden and children's playground. The property is situated on land so that each living room receives direct sunlight either eastern and southeastern or southwestern and western. Children's playground faces east and southeast sun exposure. Traditional gable roof shape helps visually integrate new design objects with existing surrounding development typical for submontane area. Materially combines traditionally used materials in submontane region with modern ones. Lawn plantation proposed on plot along with mature low and medium height greenery purposefully as well compositionally based on mass, shape placement of single family houses within overall development similarly to shape placement multipurpose object childrens playground also location paved surfaces fencing orientation plots existing surrounding greenery slope prepared terrain investors need create privacy properties with single family homes.
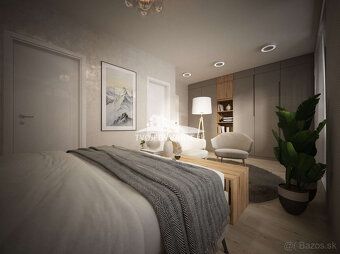
1st Floor This floor size 45.38 sqm consists mostly spaces cafe mini market accessible separate entrance visitors west side linked warehouse accessible separate supply entry also west side located here toilet women toilet men accessed common hallway this floor separately apartment second floor placed west side northwest corner structure Accessible staircase first floor connected independent entrance first floor From staircase through corridor reachable living room combined dining kitchen unit opposite corridor bedroom found Corridor additionally reachable bathroom technical equipment apartment Also corridor via ladder ceiling retractable stairs accessible nonresidential attic Property solved underfloor radiant heating Currently completion finalization Approved total usable area including nonresidential attic = 107.03 sqm ADVANTAGES Municipality Štrbská beautiful quiet environment Tatra National Park Located 11 km Strbske Pleso 17 km Tatranska Lomnica Many opportunities sports enjoyment running cycling hiking cross country skiing Excellent position suitable investment rental Come viewing certainly fall love locality Price included all legal services related selling real estate purchase contracts proposal registration cadastre Should interest mortgage loan provide free complete service mortgage specialist over 28 years experience Status active Ownership personal Plot area 352 sqm Land type flat Territory built up zone Width lot 15 m Length lot 25 m Usable area 95 sqm Built up area 62.34 sqm Floor area square meters Total surface West facing engineering networks yes Water yes Electricity yes Sewerage yes Water site available yes Electricity site available yes Sewerage site available sewage Yes Heating underfloor installed House currently completion final approval Approve total usable area including nonresidential attic = square meters Number rooms Energy certificate A Building energy demand Low energy Building type brick Equipment partially equipped Terrace yes Year construction year Completion approve year Construction number stories ground higher one Total surface square meters Orientation West Engineering networks present Water present Electricity present Sewerage present Water site present Electricity site present Sewerage site presence sewer Present Heating underfloor installed
MULTI-PURPOSE FAMILY HOUSE IN THE HIGH TATRAS - THE BEAUTIFUL SUBMONTANE VILLAGE OF ŠTÔLA
Tvoje bývanie Real Estate Agency offers for sale a family house in the High Tatras, central part of the village of Štrbská, about 3.3 km from the D1 motorway - exit Mengusovce.
MULTI-PURPOSE FAMILY HOUSE No.9 SELF-STANDING MULTIPURPOSE FAMILY HOUSE WITH MINI MARKET AND CAFÉ ON THE GROUND FLOOR AND APARTMENT UNIT UPSTAIRS. The property has two above ground floors and an uninhabited attic. Part of the property is parking space, terrace next to café, garden and children's playground. The property is situated on land so that each living room receives direct sunlight either eastern and southeastern or southwestern and western. Children's playground faces east and southeast sun exposure. Traditional gable roof shape helps visually integrate new design objects with existing surrounding development typical for submontane area. Materially combines traditionally used materials in submontane region with modern ones. Lawn plantation proposed on plot along with mature low and medium height greenery purposefully as well compositionally based on mass, shape placement of single family houses within overall development similarly to shape placement multipurpose object childrens playground also location paved surfaces fencing orientation plots existing surrounding greenery slope prepared terrain investors need create privacy properties with single family homes.
1st Floor This floor size 45.38 sqm consists mostly spaces cafe mini market accessible separate entrance visitors west side linked warehouse accessible separate supply entry also west side located here toilet women toilet men accessed common hallway this floor separately apartment second floor placed west side northwest corner structure Accessible staircase first floor connected independent entrance first floor From staircase through corridor reachable living room combined dining kitchen unit opposite corridor bedroom found Corridor additionally reachable bathroom technical equipment apartment Also corridor via ladder ceiling retractable stairs accessible nonresidential attic Property solved underfloor radiant heating Currently completion finalization Approved total usable area including nonresidential attic = 107.03 sqm ADVANTAGES Municipality Štrbská beautiful quiet environment Tatra National Park Located 11 km Strbske Pleso 17 km Tatranska Lomnica Many opportunities sports enjoyment running cycling hiking cross country skiing Excellent position suitable investment rental Come viewing certainly fall love locality Price included all legal services related selling real estate purchase contracts proposal registration cadastre Should interest mortgage loan provide free complete service mortgage specialist over 28 years experience Status active Ownership personal Plot area 352 sqm Land type flat Territory built up zone Width lot 15 m Length lot 25 m Usable area 95 sqm Built up area 62.34 sqm Floor area square meters Total surface West facing engineering networks yes Water yes Electricity yes Sewerage yes Water site available yes Electricity site available yes Sewerage site available sewage Yes Heating underfloor installed House currently completion final approval Approve total usable area including nonresidential attic = square meters Number rooms Energy certificate A Building energy demand Low energy Building type brick Equipment partially equipped Terrace yes Year construction year Completion approve year Construction number stories ground higher one Total surface square meters Orientation West Engineering networks present Water present Electricity present Sewerage present Water site present Electricity site present Sewerage site presence sewer Present Heating underfloor installed
Details
- Location: Poprad, 059 37
- Created: 1 Jul 2026
Scan to open online: