Built-up area 156 m² | Usable area 142 m² | Energy class A/A1
100 € (2 423 Kč)
Sale House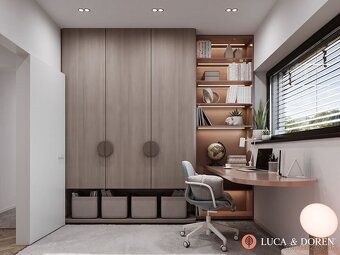
156 m²
Total Area
4
Rooms
Description
Built-up area 156 m² | Usable area 142 m² | Energy efficiency class A/A1
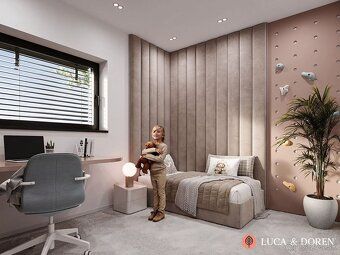
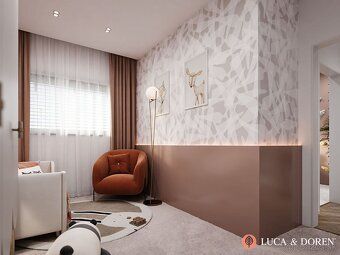
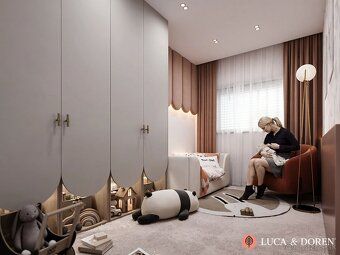
Real estate agency Luca & Doren offers for sale an approved modern four-bedroom family house in terraced housing on a private and enclosed street in the village of Chocholná–Velčice, just 7 minutes from Trenčín. The house features a larger plot of land measuring 430 m², garage, large glazed surfaces, and low operating costs. The facade is finished according to standard specifications.
The location is peaceful, safe, and particularly suitable for families and children. Satisfied owners already live there as part of the first phase. This concerns two corner houses.
Key benefits:
• Four-bedroom layout\nUsable area including terrace: 142 m²\
Built-up area: 156 m²\
Plot size: 430 m²\
Garage with remote control section gate Aperto 550 L (remote control)\
DAKO windows - triple glass + large format HST portal window\
Immediate electric underfloor heating HI-CARBON - more economical than heat pump - without initial investment in technology - operation approximately €100 per month \Prep work for heat recovery unit completion \
Wardrobe next to kitchen \
Separate toilet room \nFinished facade according to standard specifications \nApproved construction project" Make it ready at key stage by collaborating with our interior designer Standard specification brief technical overview:
Bases: Austrotherm XPS insulation board layer thicknesses up to 24cm thick walls made using Ytong blocks electrical wiring systems installed inside buildings exterior wall cladding materials used include thermally insulative panels internal surface finishes applied consist mainly lime cement based compounds installation included high quality double glazed windows featuring anti reflective coated panes flooring laid down consists concrete screeds overlaid additional layers expanded polystyrene boards type HVAC equipment specified includes direct acting resistance heater elements located within bathrooms main power supply connections provided capable handling voltage levels required cooking appliances use copper conductors cables also weak current networks optical fiber cabling security camera surveillance installations external site improvements completed installing interlocking pavement tiles along pathways leading towards entrance doorway parking spaces situated outside property boundaries landscape design measures implemented involving topsoil spreading garden fencing structures erected Location details Private closed off road network characterized minimal traffic volumes excellent accessibility links connecting directly city center ideal setting requirements placing emphasis needs accommodating youngsters adults alike No hidden charges apply quoted price final amount covers full range services rendered legal representation assistance drafting contracts processing fees associated arranging specialist financial advice sessions available upon request Willingness expressed providing further information arrange viewing opportunities please feel free contact us Should you express interest scheduling visit discussing matters related described opportunity kindly reach out representatives listed above
Real estate agency Luca & Doren offers for sale an approved modern four-bedroom family house in terraced housing on a private and enclosed street in the village of Chocholná–Velčice, just 7 minutes from Trenčín. The house features a larger plot of land measuring 430 m², garage, large glazed surfaces, and low operating costs. The facade is finished according to standard specifications.
The location is peaceful, safe, and particularly suitable for families and children. Satisfied owners already live there as part of the first phase. This concerns two corner houses.
Key benefits:
• Four-bedroom layout\nUsable area including terrace: 142 m²\
Built-up area: 156 m²\
Plot size: 430 m²\
Garage with remote control section gate Aperto 550 L (remote control)\
DAKO windows - triple glass + large format HST portal window\
Immediate electric underfloor heating HI-CARBON - more economical than heat pump - without initial investment in technology - operation approximately €100 per month \Prep work for heat recovery unit completion \
Wardrobe next to kitchen \
Separate toilet room \nFinished facade according to standard specifications \nApproved construction project" Make it ready at key stage by collaborating with our interior designer Standard specification brief technical overview:
Bases: Austrotherm XPS insulation board layer thicknesses up to 24cm thick walls made using Ytong blocks electrical wiring systems installed inside buildings exterior wall cladding materials used include thermally insulative panels internal surface finishes applied consist mainly lime cement based compounds installation included high quality double glazed windows featuring anti reflective coated panes flooring laid down consists concrete screeds overlaid additional layers expanded polystyrene boards type HVAC equipment specified includes direct acting resistance heater elements located within bathrooms main power supply connections provided capable handling voltage levels required cooking appliances use copper conductors cables also weak current networks optical fiber cabling security camera surveillance installations external site improvements completed installing interlocking pavement tiles along pathways leading towards entrance doorway parking spaces situated outside property boundaries landscape design measures implemented involving topsoil spreading garden fencing structures erected Location details Private closed off road network characterized minimal traffic volumes excellent accessibility links connecting directly city center ideal setting requirements placing emphasis needs accommodating youngsters adults alike No hidden charges apply quoted price final amount covers full range services rendered legal representation assistance drafting contracts processing fees associated arranging specialist financial advice sessions available upon request Willingness expressed providing further information arrange viewing opportunities please feel free contact us Should you express interest scheduling visit discussing matters related described opportunity kindly reach out representatives listed above
Details
- Location: Trenčín, 911 01
- Created: 1 Jul 2026
Scan to open online: