The company KOVPLUS s.r.o. offers you long-term rental of
Rent
Warehouse
Description
The company KOVPLUS s.r.o. offers you long-term rental of an industrial complex covering more than 25 000 m². The complex is located near US.Steele at the address Path to Hanisky 12, 040 15 Kosice-Saca just 900m away from the entrance to the R2 motorway under construction. The complex has a production hall with a surface area of 1592 m² and also provides warehouse and office space along with paved open spaces.
Location: The industrial complex is situated in the industrial zone next to US.Steele at the address Path to Hanisky 12, 04015 Kosice-Saca. In the vicinity there are companies dealing with metal waste processing, a concrete plant, a gas station, or the aforementioned US.Steel. Construction of the Volvo Industrial Park – Valaliky nearby is ongoing, as well as plans for constructing the Global Logistics Park (GLIP). The KOVPLUS site offers excellent connections to logistics hubs. It is only 900m from the entrance to the R2 highway which is expected to be completed by year 2027. Additional information about distances: -
-900m from the entrance to section of R2 Highway (completion scheduled for 2027) (1 minutes) -
-15km from Kosice city center (13 minutes) -
-8km from Kosice Airport (9 minutes) -
-15km from border crossing Tornyosnemeti with Hungary (16 minutes) -
-50km from Presov (30 minutes)
The industrial complex consists of the following parts (see map):
Production Hall (1 592 m²)
Administrative Building (518 m²)
Warehouses and Garages (557 m²)
Sheet Metal Hall (360 m²)
Middle Part of the Complex (10 417 m²)
Back Part of the Complex (7 280 m²)
Front Part of the Complex (7 766 m²)
Entrance Gate (
Weighbridge (capacity up to 18m @ 60t))(
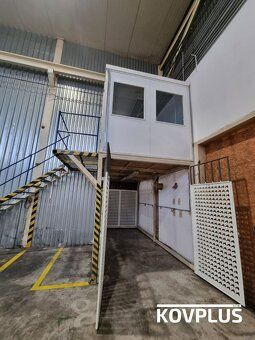
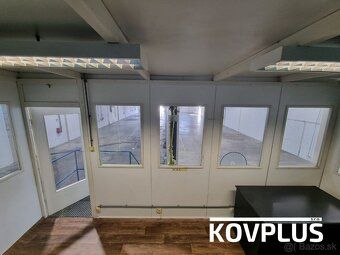
Second Production Hall (1592 m²): This is a two-aisle single-story hall totaling 1592 m². The exterior dimensions of the hall are 24m x 64m with awning over entry and sides. The height of the hall is 8,9m thus its volume amounts to approximately 14 200 m³. The hall includes attached electrical distribution room, substation box and built-in master’s office. Both aisles have gantry tracks and cranes with maximum load capacity up to 3,2t. Part of this hall structure is also loading ramp for trucks and an industrial compressor unit. There is armored flooring throughout the production hall.
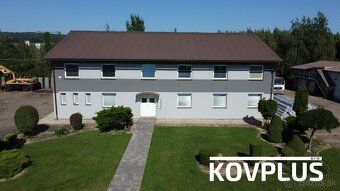
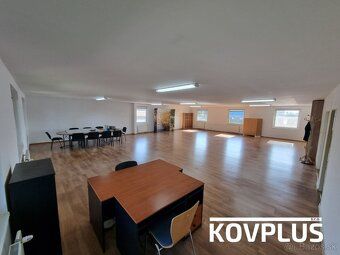
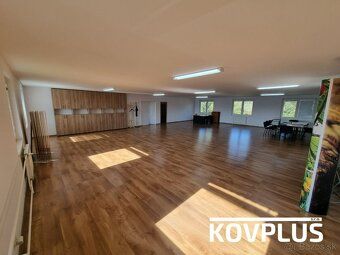
Administrative Building (total size 518 m²): This is a two-floor building containing offices, meeting room, two suites, locker rooms and showers.
Warehouses and Garages (total size 557 m²): These consist of three sheet metal storage facilities and two garages.
Sheet Metal Hall (total size 360 m²) is 30m long, 12m wide and stands at height of 5m high. Total volume of this facility equals to 1 800m³. Front side design incorporates sliding gates measuring each across width of 6. Upon serious interest we will provide additional details along photos available upon request during personal inspection opportunity provided naturally pricing info shared when commitment level reaches required threshold please contact us via email sent here or call phone number +421 903 631 300. For english language communication reach out directly using line connected internationally +421 914 326 921
Location: The industrial complex is situated in the industrial zone next to US.Steele at the address Path to Hanisky 12, 04015 Kosice-Saca. In the vicinity there are companies dealing with metal waste processing, a concrete plant, a gas station, or the aforementioned US.Steel. Construction of the Volvo Industrial Park – Valaliky nearby is ongoing, as well as plans for constructing the Global Logistics Park (GLIP). The KOVPLUS site offers excellent connections to logistics hubs. It is only 900m from the entrance to the R2 highway which is expected to be completed by year 2027. Additional information about distances: -
-900m from the entrance to section of R2 Highway (completion scheduled for 2027) (1 minutes) -
-15km from Kosice city center (13 minutes) -
-8km from Kosice Airport (9 minutes) -
-15km from border crossing Tornyosnemeti with Hungary (16 minutes) -
-50km from Presov (30 minutes)
The industrial complex consists of the following parts (see map):
Production Hall (1 592 m²)
Administrative Building (518 m²)
Warehouses and Garages (557 m²)
Sheet Metal Hall (360 m²)
Middle Part of the Complex (10 417 m²)
Back Part of the Complex (7 280 m²)
Front Part of the Complex (7 766 m²)
Entrance Gate (
Weighbridge (capacity up to 18m @ 60t))(
Second Production Hall (1592 m²): This is a two-aisle single-story hall totaling 1592 m². The exterior dimensions of the hall are 24m x 64m with awning over entry and sides. The height of the hall is 8,9m thus its volume amounts to approximately 14 200 m³. The hall includes attached electrical distribution room, substation box and built-in master’s office. Both aisles have gantry tracks and cranes with maximum load capacity up to 3,2t. Part of this hall structure is also loading ramp for trucks and an industrial compressor unit. There is armored flooring throughout the production hall.
Administrative Building (total size 518 m²): This is a two-floor building containing offices, meeting room, two suites, locker rooms and showers.
Warehouses and Garages (total size 557 m²): These consist of three sheet metal storage facilities and two garages.
Sheet Metal Hall (total size 360 m²) is 30m long, 12m wide and stands at height of 5m high. Total volume of this facility equals to 1 800m³. Front side design incorporates sliding gates measuring each across width of 6. Upon serious interest we will provide additional details along photos available upon request during personal inspection opportunity provided naturally pricing info shared when commitment level reaches required threshold please contact us via email sent here or call phone number +421 903 631 300. For english language communication reach out directly using line connected internationally +421 914 326 921
Details
- Location: Košice, 040 01
- Elevator: Yes
- Created: 1 Jul 2026
Scan to open online: