Registration number 100207. Discover living at the very
Sale
Land
133 m²
Total Area
Description
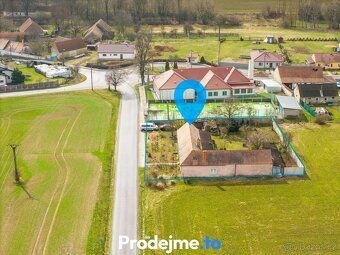
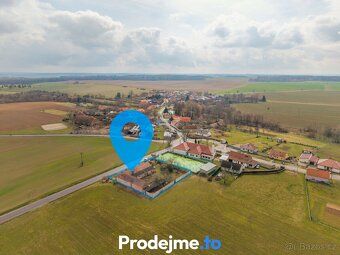
Registration number 100207. Discover living at the very edge of the village with views over open countryside and privacy within an enclosed courtyard.
+ 4+1 (with possibility of division) + 133 sqm + level land 1 371 sqm + renovation needed + driveway directly onto garden + basement + garage and outbuildings
The house is intended for complete renovation. The advantage is clear – you don’t pay for other people’s interventions or modifications that would need redoing. You can set everything up from scratch according to your own needs, whether you’re looking for family or two-generation housing.
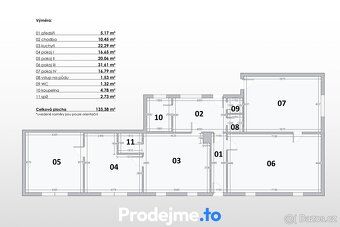
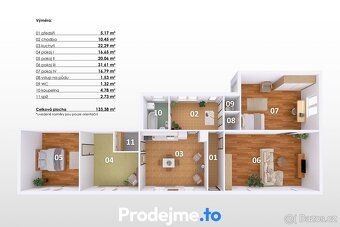
Floor plan and interior layout The house offers flexible floor plan 4+1 covering useful area 133 sqm while also having simple potential for dividing into two separate parts. From the entrance hallway on the right you enter a generous room (31,6 sqm), which naturally lends itself to splitting into two rooms, and another room (16,8 sqm) with direct access to the garden.
Continuing straight ahead you enter the second part of the house where there is a spacious corridor, bathroom and separate toilet. This leads to a large kitchen (22,3 sqm) and two separate rooms (16,7 sqm and 20,6 sqm). There is also direct access to the garden from this side. Additionally, the entire house has full basement space.
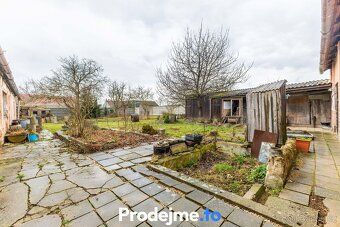
Ground and exterior The level land measuring above-average 1 371 sqm gives maximum freedom. The house forms a naturally protected enclosed courtyard providing absolute privacy. The remaining part of the garden is grassed, complemented by mature trees, allowing easy creation of spaces for relaxation, gardening, swimming pool and children’s play.
A major benefit is the private driveway leading directly onto the garden. This greatly facilitates parking multiple cars, construction work and possible setup of workshop or additional facilities. Also included are garage, outbuildings and two wells. Right next to the property there is additionally municipal playground. So fewer neighbors nearby and if you have kids they will be able to enjoy it literally just steps away.
Technical information The house structure is mixed with original roof requiring consideration during planning reconstruction works. However some important tasks were already completed. House has installed plastic windows including front door (double glazing) and new electrical wiring in part of building. Heating and water heating provided by gas boiler approximately 4 years old. House connected electricity, gas and sewage systems. Water currently pumped from well but municipal water supply located boundary of property.
Location The house situated end quiet village Bacice connecting open countryside offering pleasant rural background plenty space privacy. Village available bus connection towards Trebic Moravske Budejovice surrounding villages. Major future benefit proximity NPP Dukovany (~ 11 minute drive) significant employer region planned development naturally increasing demand housing wider surroundings.
Interested this house? Welcome joint viewing contact me any further questions financing specialists mortgage loans assist.
Energy efficiency class: G - Extremely uneconomical Price: inclusive fees commission legal service
+ 4+1 (with possibility of division) + 133 sqm + level land 1 371 sqm + renovation needed + driveway directly onto garden + basement + garage and outbuildings
The house is intended for complete renovation. The advantage is clear – you don’t pay for other people’s interventions or modifications that would need redoing. You can set everything up from scratch according to your own needs, whether you’re looking for family or two-generation housing.
Floor plan and interior layout The house offers flexible floor plan 4+1 covering useful area 133 sqm while also having simple potential for dividing into two separate parts. From the entrance hallway on the right you enter a generous room (31,6 sqm), which naturally lends itself to splitting into two rooms, and another room (16,8 sqm) with direct access to the garden.
Continuing straight ahead you enter the second part of the house where there is a spacious corridor, bathroom and separate toilet. This leads to a large kitchen (22,3 sqm) and two separate rooms (16,7 sqm and 20,6 sqm). There is also direct access to the garden from this side. Additionally, the entire house has full basement space.
Ground and exterior The level land measuring above-average 1 371 sqm gives maximum freedom. The house forms a naturally protected enclosed courtyard providing absolute privacy. The remaining part of the garden is grassed, complemented by mature trees, allowing easy creation of spaces for relaxation, gardening, swimming pool and children’s play.
A major benefit is the private driveway leading directly onto the garden. This greatly facilitates parking multiple cars, construction work and possible setup of workshop or additional facilities. Also included are garage, outbuildings and two wells. Right next to the property there is additionally municipal playground. So fewer neighbors nearby and if you have kids they will be able to enjoy it literally just steps away.
Technical information The house structure is mixed with original roof requiring consideration during planning reconstruction works. However some important tasks were already completed. House has installed plastic windows including front door (double glazing) and new electrical wiring in part of building. Heating and water heating provided by gas boiler approximately 4 years old. House connected electricity, gas and sewage systems. Water currently pumped from well but municipal water supply located boundary of property.
Location The house situated end quiet village Bacice connecting open countryside offering pleasant rural background plenty space privacy. Village available bus connection towards Trebic Moravske Budejovice surrounding villages. Major future benefit proximity NPP Dukovany (~ 11 minute drive) significant employer region planned development naturally increasing demand housing wider surroundings.
Interested this house? Welcome joint viewing contact me any further questions financing specialists mortgage loans assist.
Energy efficiency class: G - Extremely uneconomical Price: inclusive fees commission legal service
Details
- Location: Třebíč, 675 55
- Created: 1 Jul 2026
Scan to open online: